


Sealed Shut: Unveiling the Story Behind Soulton Hall’s Hidden Chapel
Sir Rowland Hill’s Soulton Hall embodies a meticulously crafted system of humanist codes.
These interlocking symbols, demonstrably inspired by Graeco-Roman tradition, mathematical principles, moral reasoning, and theological sources, invite visitors to embark on a journey of decipherment.

Scholarly reconstruction of Soulton Hall in accession created by James D. Wenn and James R. Syrett of Byrga Geniht Ltd for Soulton Hall in 2024. The chapel is behind the only central window on the only symetrical face of the house.
For Sir Rowland Hill, publisher of the Geneva Bible and a prominent statesman and religious thinker, the chapel held the utmost importance. Considerable thought and planning went into this room.
From the exterior, the chapel’s significance is evident. It’s positioned directly behind the only central window on the house’s sole symmetrical facade. Furthermore, the chapel’s alignment with the rising Easter sun dictates the entire building’s orientation. This meticulous design ensures a specific light effect within the room – an effect likened to the blazing light of the reserection in an empty tomb – experienced on Easter morning.

The chapel in Soulton Hall has an aligment to the dawn sun on Easter morning
This is, by the way, not the only such effect Hill designed, there is also one for Good Friday.
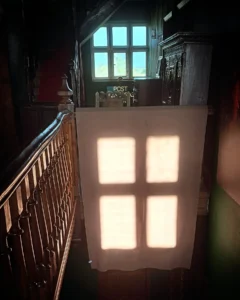
As the Easter story on Good Friday reaches the point of the crucifixion the setting projects a cross onto the hall above the secret chapel in Soulton Hall. This is an intentional Sir Rowland Hill device in the house at Soulton Hall.
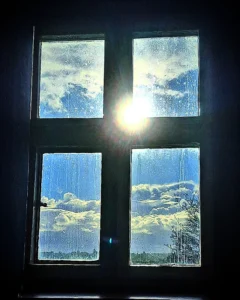
As the Easter story on Good Friday reaches the point of the crucifixion the setting sun backlights a cross and puts a halo on the cross. This is an intentional Sir Rowland Hill device in the house at Soulton Hall.
The chapel’s seniority is undeniably underscored by its disruptive and structurally incongruous placement within the internal walls. This deliberate departure from the building’s flow emphasizes the chapel’s primacy and importance within Soulton Hall.
All of this gave rise to a strong family tradition, safeguarding a concealed element within the house. For centuries, the creation of any plans depicting the interior wall configurations was strictly prohibited. Additionally, access to these floors was strictly denied. This tradition of forbidding plans and access finally relaxed in 2021, when a scholar, James Wenn, arrived with questions that demonstrated the sensitivity and insight these matters required.
This marked a turning point, prompting a renewed focus on Soulton Hall’s 16th-century legacy.
Now that we’ve established the context, let’s take a look at this image. It depicts the bricked-up doorway that originally provided access to the chapel. It has been bicked up since the late C18th.
The doorway is highlighted in black, along with a visible socket for a torch, also outlined in black.

The Sealed Entrance to Soulton Hall’s 16th-Century Chapel, closed up in the 1780s. (For many years [centuaries], the vestibule leading to the chapel served utilitarian purposes, hence the cabels you can see).
********
Which brings us to the motivation behind bricking it up. It is two fold.
Firstly, Soulton Hall having stood like this for for 200 years, could not stand like this for any more centuries, and needed structural intervention to stablise it.
Secondly, there was a period of changing occupancy at Soulton Hall. The chapel fell out of use for those outside the immediate family, and there was obvious concern that it was not at the use of people who were not known quantities: evidence for this comes from the sealed-up slit in the prayer room, which once provided borrowed light for early morning services.
It’s worth considering the challenges Soulton Hall presented during this time.
As Sir Rowland Hill’s important but controversial residence, it held immense significance and status. However, this very importance meant it could not be readily altered. The dilemma lay in the inability to add flashy contemporary features like ballrooms or incorporate the latest trends, so it was kept as a sort of heritage site even before we fully developed that concept.
Thus, the wider Hill family entrusted Soulton’s preservation to cousins (the line that is now the Ashton family).
This ensured the house remained unchanged while allowing the family to embrace modern styles that were modish and demanded for a certain sort of identity over at Hawkstone.
The chapel was reopened in the 1840s, in the time of Hannah Deakin, whith a door inserted in the south side wall, which is the one we currently use.
********
The Ashton family offers public access to the chapel in two ways: through guided tours and occasional interdenominational worship in the Christian faith.
For preservation purposes, entry is always supervised, and photography is not permitted.
********
This post contains reference to commecial work upon which we have instructed BYRGA GENIHT Ltd.
