

Sir Rowland Hill’s legacy is steeped in mystery, and a recent discovery at Soulton Hall has ignited fresh speculation. The culprit? The seemingly mundane – seams in the floorboards.
A closer examination reveals these aren’t your average joins. They arr a coded message left behind by Sir Rowland himself.
For reasons set out elsewhere and hinted at in the new scheme in the Tywniho Room, the highly intentional cube design of the corps de logis built by Sir Rowland Hill is presented as a cipher. To decipher it, you need to apply a nine-grid. On the east and west fronts of the building, you can easily recognize how this is done: the string courses above the basement give you three red brick rows, while the columns are represented by the two tower-like projections.

The East front of Soulton Hall, the senior and only symetrical, face of the hall
The string coursing on the north and south fronts continues the rows, but these sides are flat. Where are the three columns? How is that part of the code conjured?
We can see in this image that these side of the house do not have turrets and are ‘smoth’.
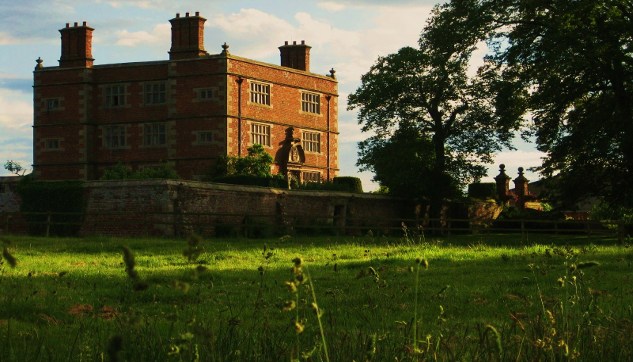
Soulton Hall seen from the north in autumn
It is done inside!
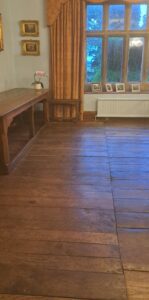
The seam in the oak floor boards runing north-south in the Blue Room
While not all the original floors have survived nearly 500 years, with some overlaid on top, the surviving sections reveal a structurally redundant seam running north-south. This seam is the key to providing the column divisions on the north and south side.
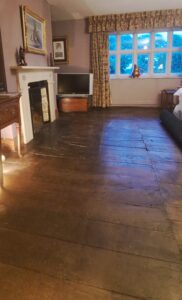
In the Deakin Room, a Persian rug is rolled back to expose a secret: a seam in the floorboards, running north-south. Another clue to Sir Rowland Hill’s hidden message encoded in the building’s design.
