


The original pyramidal silhouette of Soulton Hall is a matter of material fact.

Scholarly reconstruction of Soulton Hall in 1560 created Byrga Geniht Ltd
Occasionally, observers wade into this fraught area without sufficient insight, creating an “interference” that obscures the building’s physical reality.
Clarity in this area is the purpose of this blog.
********
Our understanding of this roof is born from deep exposure to the house’s code and the insights of long stewardship. We have long recognized the necessity of the pyramidal form—not just through surviving timbers, but through the “rhetorical” way the house carri
es itself. The building we see today is a physical record of three distinct iterations:
-
The Tudor Line: The original 16th-century height and intent.
-
The 17th-Century Intervention: Following failures in the complex, “lively” original roofscape, bricks were inserted across the house to reconfigure the “cartridge” of internal timber walls within the outer brick tube.
-
The Simplified Recovery: This reorganization changed the roofline from its soaring original form into the flattened, simplified profile that gives the house its “cube” nature today. (A further structural intervention occurred in the 1920s using structural steel).

Pembridge Bell Tower, dating from the 1300s, also in the Marches near Ludlow.
To understand the original intent, one must look past these later layers to the architectural logic that demands a specific, sophisticated geometric finish.
There are profound rhetorical reasons for this reconstruction. Soulton belongs to a family of “sibling” houses, including Clough’s Bach y Graig and Bacon’s Verulam. Furthermore, the entire site is governed by a mathematical code involving the rhombic dodecahedron. These architectural statements require a geometry that only the original pyramidal form can provide.
To test these theories, our consultant James D. Wenn (Byrga Geniht) suggested we visit the medieval freestanding belfries at Yarpole and Pembridge.
These structures, dating back as far as the late 1100s, represent an ancient lineage of engineering that predates Soulton by centuries. Standing inside these timber giants, the truth became visceral.
“You could feel the engineering logic we had been searching for at Soulton. Seeing those soaring frames made it suddenly, emotionally clear that we are dealing with the same ‘lost’ technology. The connection isn’t just academic—it’s written in the scale of the wood. It is compelling.”
— Tim Ashton
Elite Engineering vs. “Trickle-Down” Theory

Yarpole Bell Tower with cupola-like structure—dating from the late 1100s in the Marches in Herefordshire.
Complex “space-frame” or pyramidal structures are often dismissed as strictly “courtly” imports—like the Royal Cockpit at Court.
This leads to a misguided “trickle-down” view where country architecture is sneered at as a junior imitation.
We can now sustain that there was an elite Marches tradition that was superb in its own right. Soulton represents regional excellence, not a detached London fashion. Evidence remains in the private quarters: massive rectangular sockets in the wall-frame act as “docking stations” for a square ring beam. This was the structural prerequisite for the monumental pyramidal cap we see mirrored at Pembridge.
Skeptics often cite water management as an “impossible” hurdle, but they are misapplying the logic of lower-status buildings. Soulton’s timbers feature integral, carved troughs for drainage—a solution built into the initial carpentry by master craftsmen. Sir Rowland Hill, a power in the Council of the Marches and a man “totally across shipping,” would not have settled for a mundane roof. He used the elite technology of the Marches to crown a courtly residence.
If you haven’t stood in the belfry at Pembridge or seen the sockets at Soulton, you are arguing against the physics of the building.
End Notes
-
Continuity: The house has never been without a roof. While the original was lost in the 16th century, its existence remains written in the oak.
-
Anecdotes: Stories of staff playing tennis on the roof in the 20th century (unauthorized and unsafe) are diverting but irrelevant to the structural history.
-
The Precedents: The bell towers at Pembridge and Yarpole are the key to the mystery, showcasing the massive two-tier pyramidal roofs that defined this regional elite style.

The Pembridge Bell Tower: A Window into Soulton’s Past This square ring beam is more than just a structural marvel—it is a living echo of Soulton. Dating back nearly 200 years before its counterpart, this timber frame provides the closest experience we have to the lost pyramidal roof that once crowned Soulton.

Look closely at the timber below the current roofline st Soulton: you are seeing a “frozen” moment of Tudor engineering. These massive sockets and joints once supported a floor that has since vanished, while the specialized slot-and-tongue guttering proves how sophisticated the original drainage was. Though the roof above has changed, this original skeleton remains locked in place—a physical record of the building’s first life, very close to Pembridge
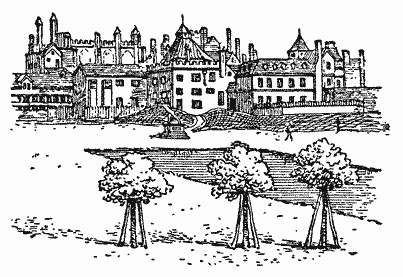
Cockpit-in-Court from an engraving by Mazell in Pennant’s London, reproduced in the London Topographical Record (1903). Originally built by Henry VIII around 1529–1530, thus predating Soulton but clearly known to Old Sir Rowland.
