

The Recovery of the Epidaurus Court Layout
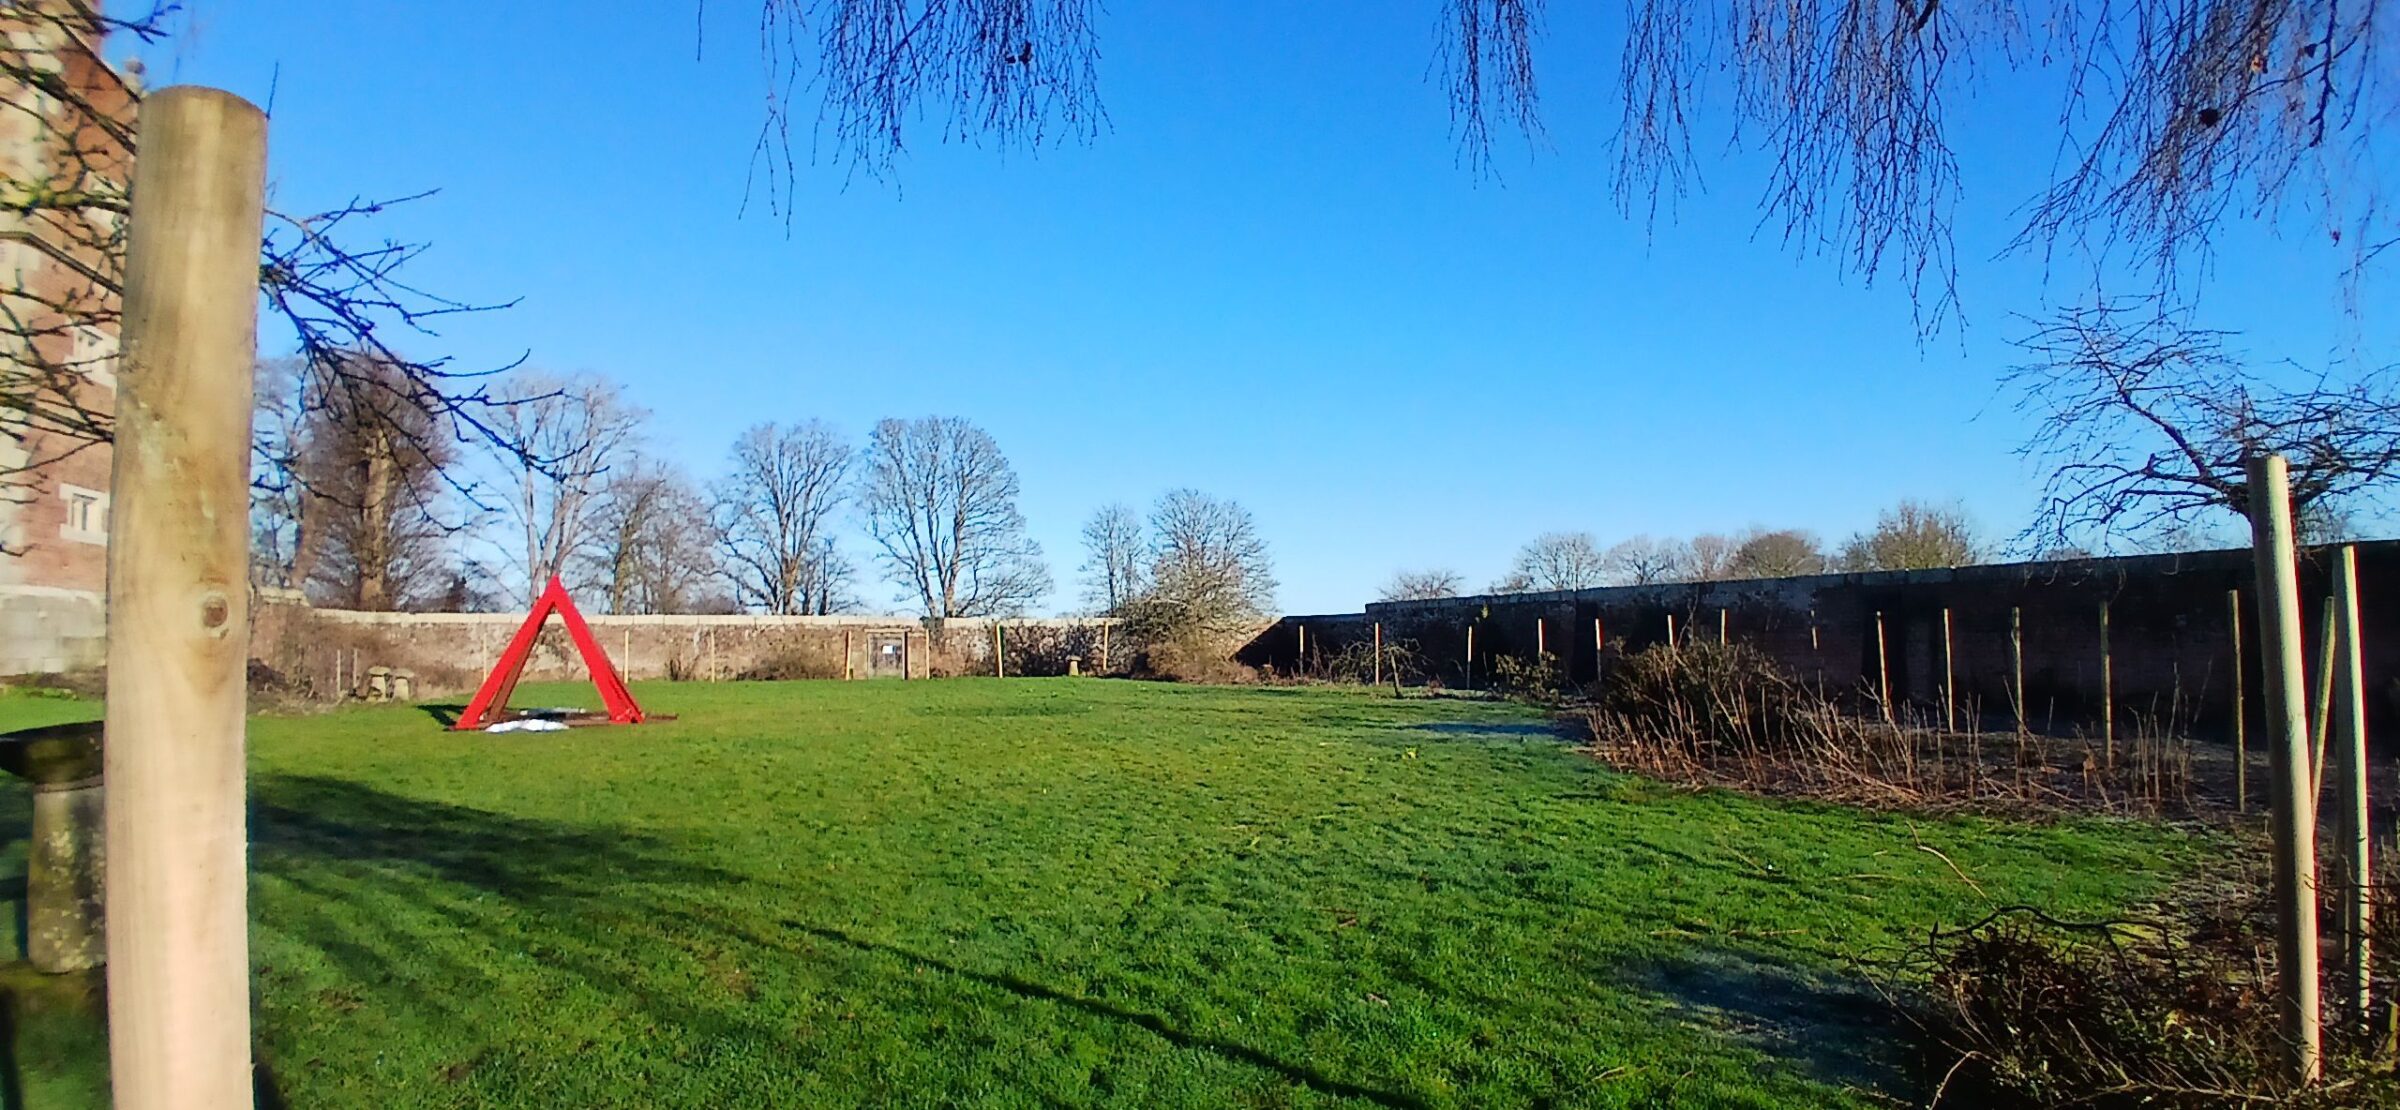
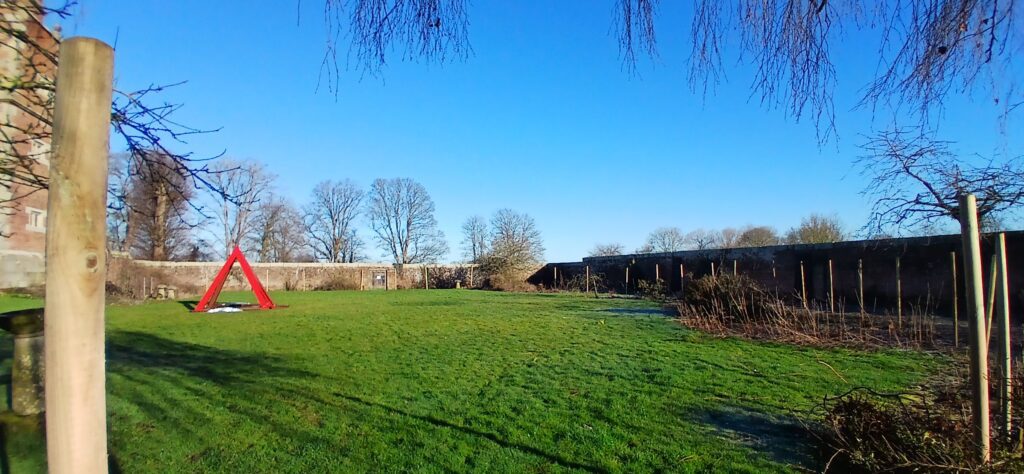
The work in the Epidaurus Court has reached a defining milestone. Stakes are now in the ground describing the edge of a large circle that focuses on the very centre of the precincts, surrounding the Chorus site and that place linked with Erkenwald.
This marks the end of the investigative phase. The geometry is no longer a theory to be debated; it is a physical fact pinned to the earth.
The Manifestation of the Epidaurus Court
The work to trace the outer perimeter of the lawn is finished. This is not merely a landscaping update; it is the revelation of a theatrical space designed by Old Sir Rowland Hill in the 1550s. By following the lines of the master plan, we have manifested the first explicit, purpose-built theatre space in England since the Roman era.
 The Rhetoric of the Curve
The geometry of the Court is now visible, and its message is clear. It prioritizes mathematics over the decorative, and rhetoric over the horticultural.
-
The “Beyond 180°” Curve: The line does not stop at a simple semi-circle. It reaches further, manifesting the Greek “embrace” that characterizes the Theatre of Epidaurus. This curve pulls the focus of the landscape inward, surrounding the central space.
-
The Synthesis of the Chorus: At Soulton, the focus is on the Chorus. The extended curve is specifically designed to envelop the movement and voice of the Chorus. In Shakespeare’s Hamlet, Ophelia observes:
“You are as good as a chorus, my lord.”
This underscores the role of the observer and the participant as the “interpreter” of the action. The geometry makes the visitor part of the ritual.
-
The Hall as Skene: The relationship between the house and the lawn is now unmistakable. The Hall acts as the stage building, providing the straight line that completes the “vessel” of the theatre.
-
The Neoplatonic Ideal: In keeping with the 1550s intent, the space is dominated by math. There will be very little planting. The “theatre” is an intellectual achievement; the visitor stands within the curve and, through the logic of the lines, manifests the perfect classical amphitheatre in their own mind.

This image depicts a scholarly reconstruction of Soulton Hall, highlighting its architectural elements inspired by the ancient theater of Epidaurus. The yellow lines trace these features, revealing the Rowland Hill’s homage to the renowned Greek structure.
Into the Spring
The phase of uncovering is complete. The stakes now hold the line, allowing the rhetoric of the 1550s to be read by anyone who stands in the Court. As we move into spring, the work will be purely about maintaining this clarity—ensuring the grass and the edges respect the mathematical precision of the revealed plan.

The great theater of Epidaurus, designed by Polykleitos the Younger in the 4th century BC, Sanctuary of Asklepeios at Epidaurus, Greece
Progress and Governance
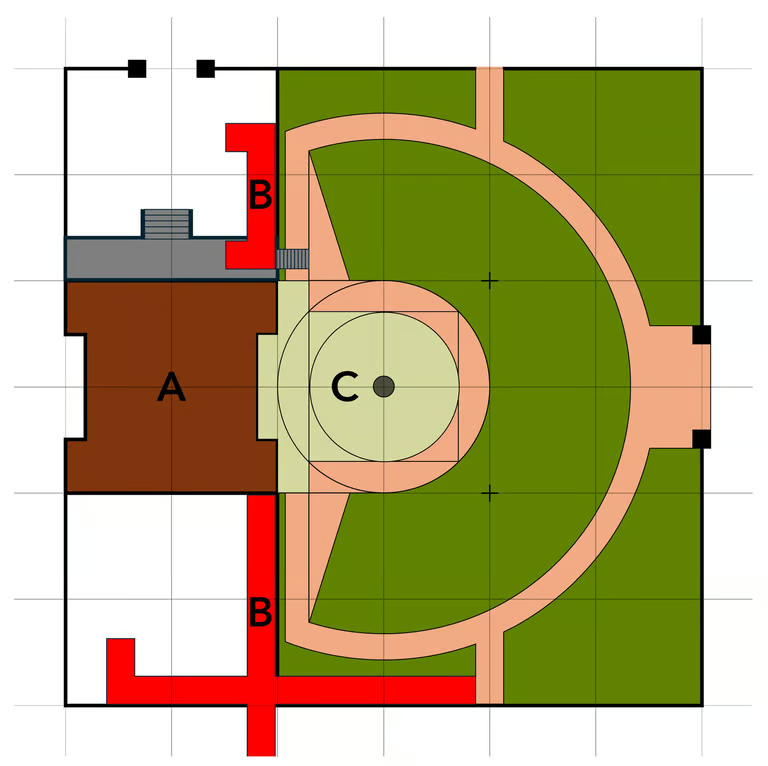
The diagram below represents the approach discussed and agreed upon at the House of Lords to ensure the historical integrity of this recovery.
It is important to note that the scope has evolved; the previously suggested “red” disability ramp features have changed in ambition to better align with the heritage of the site. As the work progresses, there will be ongoing meetings between the research team (BG), heritage officers, and contractors to ensure the physical manifestation remains true to the 1550s vision.
Credit: The insights that led to this recovery, and the understanding of the Hall’s 1550s master plan as a sophisticated post-Roman theatre, are credited to Byrga Geniht.
Marking out Epidaurus Court
