

In the quiet, solemn space of the antichapel area of the undercroft, there is a story written in the grit of the mortar walls.
This is more interesting than it might sound…
…Promise!
To the casual observer, it’s just masonry.
But to those who look closely at the mortars and the “ghosts” of blocked-up doors, it is the physical record of a structural and intellectual sequencing.

Scholarly reconstruction of Soulton Hall in 1560 created Byrga Geniht Ltd
The Mortar as a Primary Document
In a few ways, the undercroft provides the best “jumping-off point” for understanding the house’s evolution. Here, the mortar can act as a primary document.
Some of it is packed with large, coarse aggregates—pebbles and grit that give the mix a rugged, “bony” texture. Some of it is not. This grittier composition is earlier, and it is the hallmark of the elite craftsmen Sir Rowland Hill brought to Shropshire from London or the Continent. Being pre-industrial, and marking the first time brick was used in Shropshire since the Roman period, they used this heavy, sharp-sand lime mix to support the massive weight of his “brick tube” exterior.
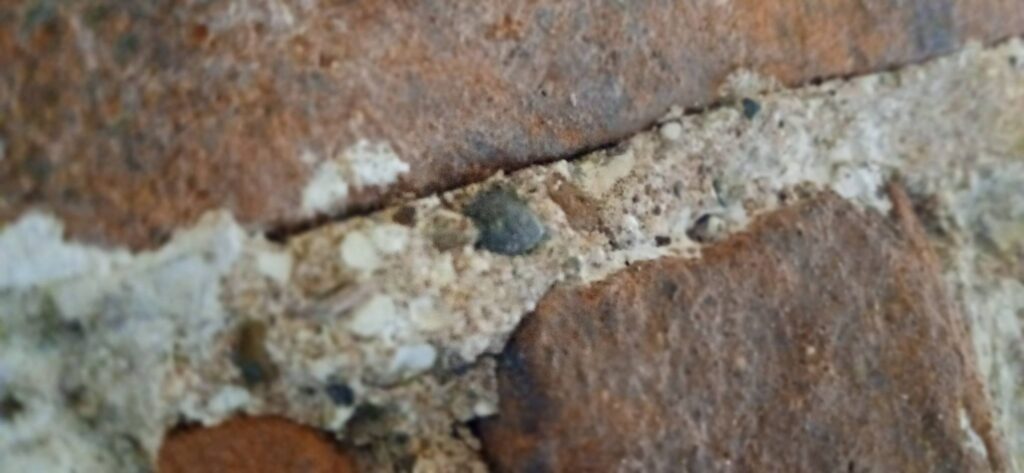
If you look closely at the mortar joints in the undercroft—either side of the bricked up door of the antichapel to the aedicule—you’ll notice a rugged, “bony” texture. This isn’t your standard modern mortar; it is a primary document of Soulton’s birth.
There is only one place in the house where there seems to be Tudor interior brickwork: either side of the bricked-up door to the aedicule. Here, you can see this original 16th-century work in its purest form.
An “Upside-Down Ship” in a Brick Tube
The construction of Soulton was a hybrid experiment. The exterior was a rigid masonry shell, but the interior was built like an upside-down wooden ship.

The Wine Box Model: A Lesson in Tudor Engineering — Image credit: Kite Packaging
Think of it like the cardboard structural insert inside a heavy box of wine:
-
The Brick Shell: The exterior masonry is the heavy outer carton. It’s the protective skin that faces the world.
-
The Timber Frame: Inside sits a complex, interlocking “cartridge” of timber. Just like those internal cardboard dividers that create a honeycomb of strength, the timber frame was a self-supporting system.
-
The Tension: In traditional Tudor carpentry, this internal “cartridge” was designed to stay rigid through tension. The beams and braces pulled against each other, holding the structure upright through its own internal geometry. It didn’t need to lean on the brick walls; it lived inside them.
For the first century of its life, Soulton’s timber “heart” existed within its brick shell—a flexible, tension-based frame protected by a stone-like skin.
The 17th-Century Shift: When the “Insert” Collapses
However, the system only works as long as the “cardboard” insert stays dry and taut.
Over time, as the timber aged and the house suffered the trauma of the Civil War—with lead likely stripped from the roof and turned into musket balls—the internal geometry failed.
Once those joints lost their tension, the internal “cartridge” began to sag. It stopped being a self-supporting ship and started to become a weight that the house couldn’t carry. The frame was no longer pulling together; it was being forced into compression, pushing down on floors and partitions that were never meant to be load-bearing.
The “rescue mission” we see in the 17th-century masonry was essentially an emergency reinforcement: inserting new brick walls to act as solid pillars where the wooden “cartridge” had given way. These are the walls we see today—the ones that are not tied into the exterior shell, because they were slid into the box long after the original “ship” was launched.
Why the “Un-tied” Walls Matter
The fact that these internal masonry walls aren’t “keyed” into the outer shell is the smoking gun.
It proves they were inserted later to prop up the aging “ship.” They were built to take the compressive weight that the original timber frame could no longer manage.
At the aedicule door, you see the exact point where the original high-status vision met the practicalities of time.
The early, sophisticated brickwork of Hill’s era was eventually altered as the house was adapted to its own evolving weight.
A Note on Discovery: For years, the seams on the lost aedicule doorway were not visible because of a short-term, and perhaps misguided, heritage presentation where the family painted it black. This masked the evidence. The building specialist James Wright was delighted to see these bricks recently stripped; having already proved the door’s existence through other methodologies, he was glad to have it confirmed by so explicit a physical mark.
Preserving the Foundation
These “impurities”—the pebbles in the undercroft mortar and the warped bricks of the early firing—are not flaws. They are the fingerprints of a Merchant Prince’s ambition. They remind us that Soulton was designed as a sophisticated machine, one that has been carefully “re-tensioned” across five centuries of history.
