

Cultural Resilience and the Philosophical Rebirth of a Renaissance Space
For a long time, we have been quietly considering an initiative that reaches into the very heart of Soulton’s intellectual and philosophical history. It is a project we have been thinking about for years: the transformation of the space known as the Yellow Room.

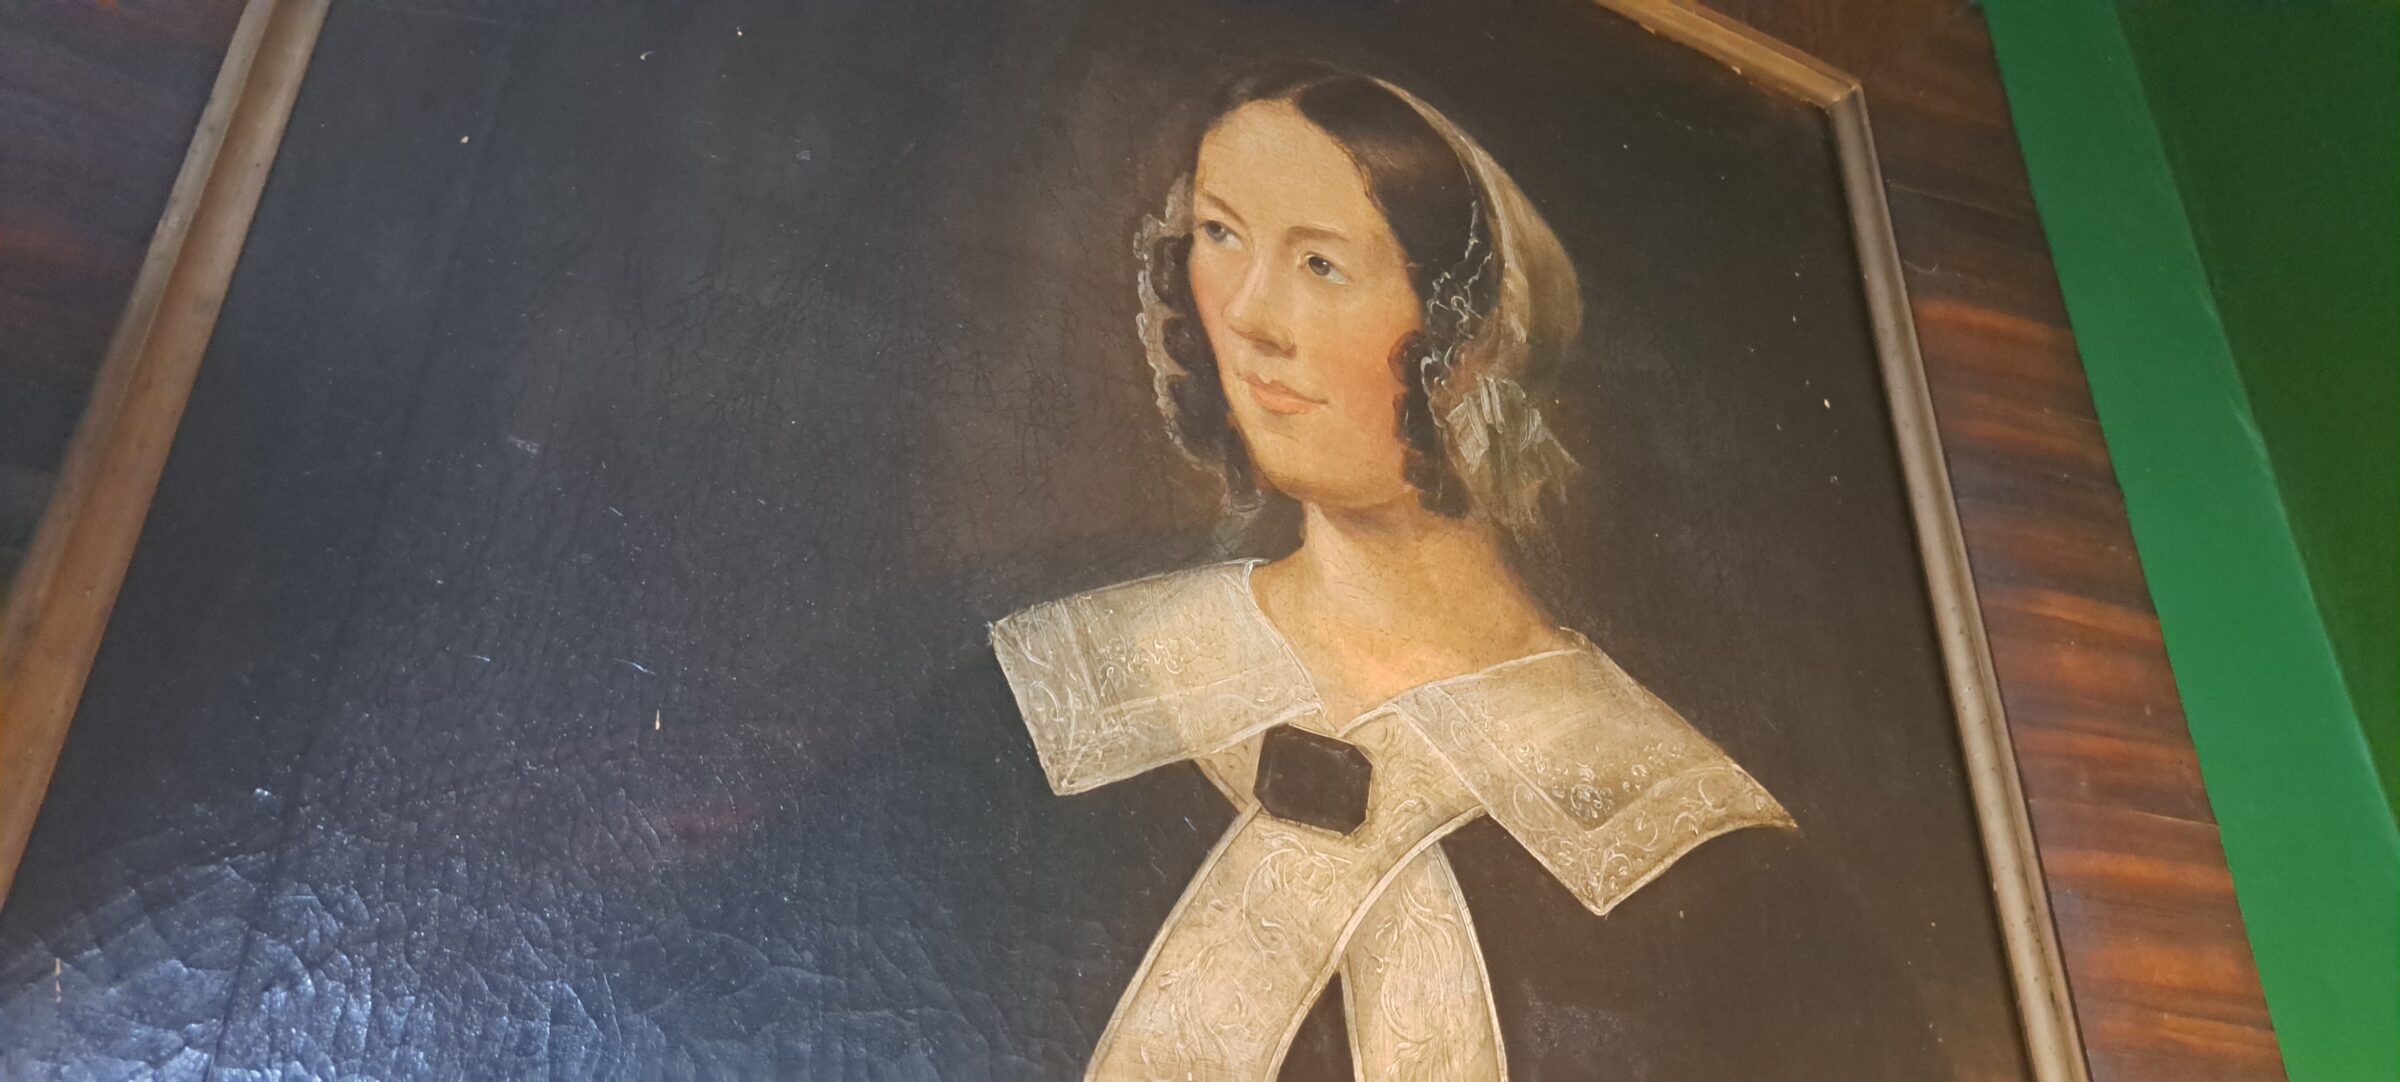
Hannah Deakin who preserved The Dance in the Soulton Pavement.
This initiative is not a sudden development, but a patient realisation of how we can better honour the “culture heroine” Hannah Deakin and the sophisticated Renaissance world she worked quietly to protect. In the “Hungry Forties”—a period of social upheaval and economic hardship in Northern Europe—her meticulous work of accounting for and designing a dancing pavement becomes even more remarkable as a deliberate act of cultural resilience.
By integrating the concepts of Ouranomachia (the Astronomer’s Game) into the fabric of the Hall, we are finally bringing a long-held vision for Soulton’s heritage into the light.
Throughout this post, we have included curatorial reflections from our heritage consultants at Byrga Geniht, presented as block quotes to provide their expert perspective on the restoration.
Unlocking the Flow of History
One of the primary drivers for this initiative is the desire to restore the architectural logic of the estate.

Scholarly reconstruction of Soulton Hall in accession created by James D. Wenn and James R. Syrett of Byrga Geniht Ltd for Soulton Hall in 2024.
By shifting how people move through the grounds, we can finally give our most important treasures—and the ancient choreography preserved here—the prominence they deserve.
It is important to set out what the Yellow Room project will achieve for heritage presentation, functionality and amenity at Soulton. The first thing is improved flow for visitor welcome. At present, visitors enter through Chess Court — a space that benefits from guided and curated encounters rather than use as a thoroughfare. Meanwhile, at present Dance Court is an obscure and hard to reach part of the Precinct, despite being home to many of Soulton’s architectural treasures, such as the pavement itself, preserving important ancient choreography, the Sir Rowland Hill doorway, and square-quartered poised square brick diaperwork. All this confusion and obscurity will change. The Yellow Room will provide an entrance from Dance Court allowing Chess Court to be gated and curated, whilst all visitor welcome functions will be addressed through forthcoming developments between Dance Court and the Carriage House. This also allows improved communication between Carriage House and the Hall, as well as for the first time making it possible to open the As You Like It Wood to the public on a year-round ticketed basis.

Chess Court, Soulton Hall – notice the two pawns at the entry to Soulton Hall, the idea being invoked is that a pawn arrives and crosses the square court, on getting to the other side….
Practical Shifts for a Historic Future
To realise this vision, we have had to think carefully about the practical use of the Hall. For many years, the area intended for the Yellow Room has served as a kitchen.

Old Sir Rowland Hill’s Chair of Estate.
Moving these facilities allows the Hall to return to a state of quiet dignity, where furniture associated with Sir Rowland Hill can be properly appreciated without the “fragile furniture load” of a high-traffic lounge.
People familiar with Soulton will know that the space that will become the Yellow Room is currently occupied by a kitchen. Reduced kitchen facilities will be re-introduced in the basement for dining in the Buttery, whilst greater dining options will be developed in the Soulton Court complex during this project. As a result, the Hall will be taken out of commission as a lounge, and the Blue Room will take over these relaxed functions. This will allow greater focus upon the important Sir Rowland Hill furniture in the Hall, as well as other important pieces such as the Civil War Chairs. In turn, reducing the fragile furniture load in the Studiolo will make this room more appropriately dressed to allow conferences and meetings without a conflict with conservation.
Peeling Back the Layers
Part of the joy of this long-awaited initiative is finally seeing what lies beneath the surface.
As we transition the room away from its service as a kitchen, we are uncovering the very fabric of the 16th-century building that has been obscured for decades.
One of the most exciting aspects of the Yellow Room project is the uncovering of a sixteenth-century fireplace that has been tiled over for many decades during the room’s service as a kitchen. We look forward to seeing what lies behind the present splashbacks! The room also contains beautiful original timbering which will be made available to public view for the first time ever.
Partnering with BG
To ensure this project meets the highest standards of historical integrity, we have been collaborating with our heritage consultants, Byrga Geniht.
While they have helped us with many projects in the past, this initiative represents a unique “from scratch” reimagining of a core space.
As the team at Byrga Geniht noted:
This is an exceptionally exciting project. We have worked with the Ashtons in the re-presentation of rooms and artefacts at Soulton before, but this is the first intervention in the space that is starting as it were from scratch. It is therefore an important moment for our firm in terms of heritage presentation, curation, and interior design.

The famous Soulton Dancing Pavement
The intellectual heart of the initiative lies in the connection between the Soulton Dancing Pavement and the mathematical games of the Renaissance.

Marginalia in by Hannah Deakin in the 1830s Soulton Day Book; in the 1840s this was book used to design the Soulton Dancing Pavement.
The room will feature an artistic floor painting that celebrates Ouranomachia alongside the choreography saved by Hannah Deakin.
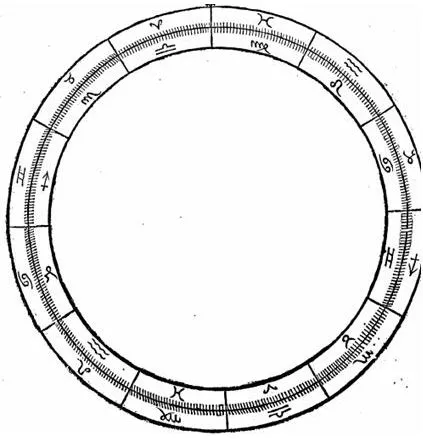
Board for Ouranomachia – The Astrologers’ Game
We have drawn significant inspiration for the floor treatment from a remarkable table found at Hedingham Castle, home of Jason Lindsay, President of the Historic Houses Association.
An artistic intervention that Byrga Geniht will be bringing to the Yellow Room will be a floor painting inspired by a table at Hedingham Castle that shows the virtues of a good knight.
The Soulton floor will illustrate both the Dance from the Soulton Dancing Pavement and the Renaissance game Ouranomachia. In Ouranomachia, the players move counters representing the planets around a circular board, mimicking the ‘music of the spheres’ and helping an appreciation for mathematics. It was part of a triad of games (the other two being Chess and Rithmomachia) that were key in an English Renaissance education.
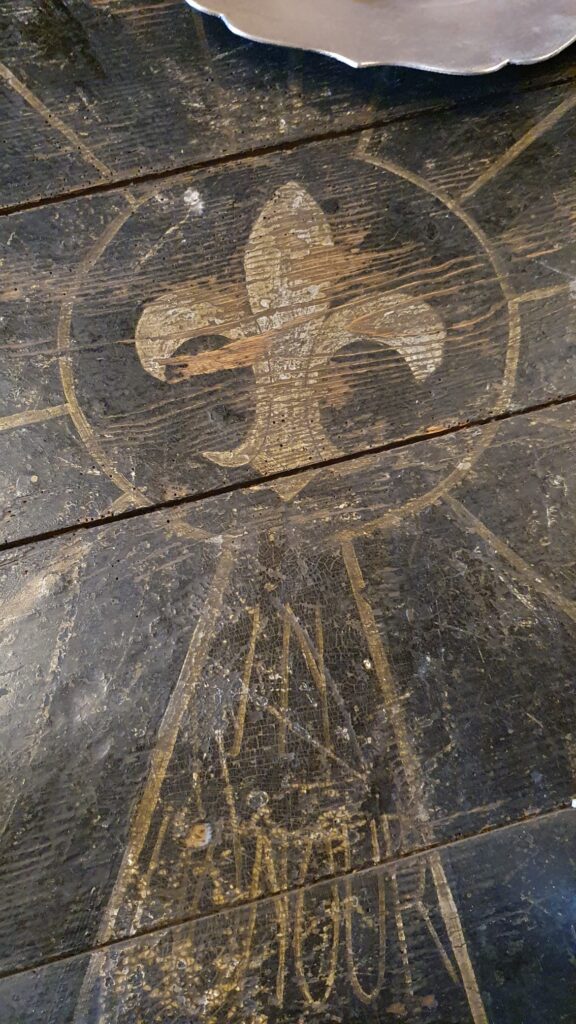
Detail of a remarkable table found at Hedingham Castle
A Sanctuary for Hannah Deakin
Ultimately, the Yellow Room will become the definitive home for the legacy of Hannah Deakin.
It will be a place where geometry, philosophy, and history converge around the very desk where she protected a world-class piece of choreography.
One of the key features of the Byrga Geniht scheme for the Yellow Room is the pietra dura table, which helps open up the subject of symbolic geometry in the age of Hannah Deakin, the culture heroine who saved the choreography of the world’s most important dance through the Soulton Dancing Pavement. Hannah’s portrait will be conserved and displayed in the Yellow Room in a place of honour, along with the original workbooks in which she designed and accounted for the pavement, and the very desk at which she did it.
We look forward to taking these steps with you as we bring this long-held philosophical vision for Soulton’s future—and its past—to life.
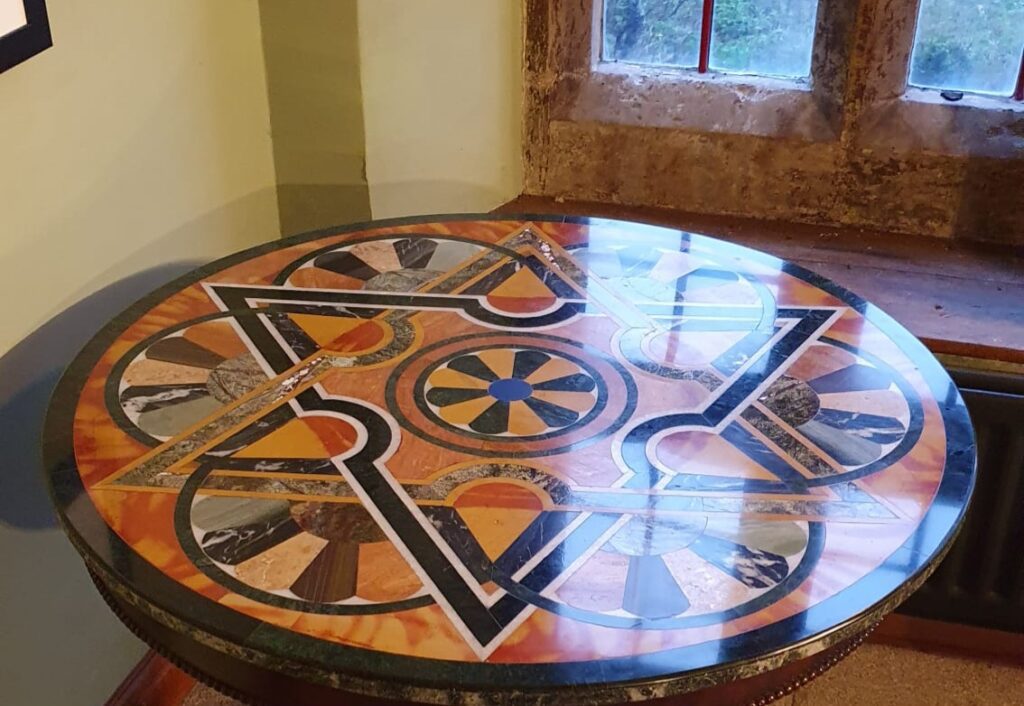
The Byrga Geniht Table: An 18th-century “thinking machine” currently on refusal at Soulton Hall.
