

A recent journey took us across the border into North Wales to visit Gwydir Castle. This historic property is an incredibly well-preserved piece of the past, offering an immersive look into early modern domestic life.
-

- Gwydir Castle Gardens
-

- Gwydir Castle Gardens
Upon arriving, the beautiful gardens immediately set the tone. They provide a wonderful setting for the house, drawing visitors naturally toward the main building. Once inside, the rooms display a real commitment to what can be described as the “cult of the manor house interior”—a dedicated curation of historic spaces that respects the layers of time. The rooms feel lived-in and genuine, showing a deep appreciation for period architecture.
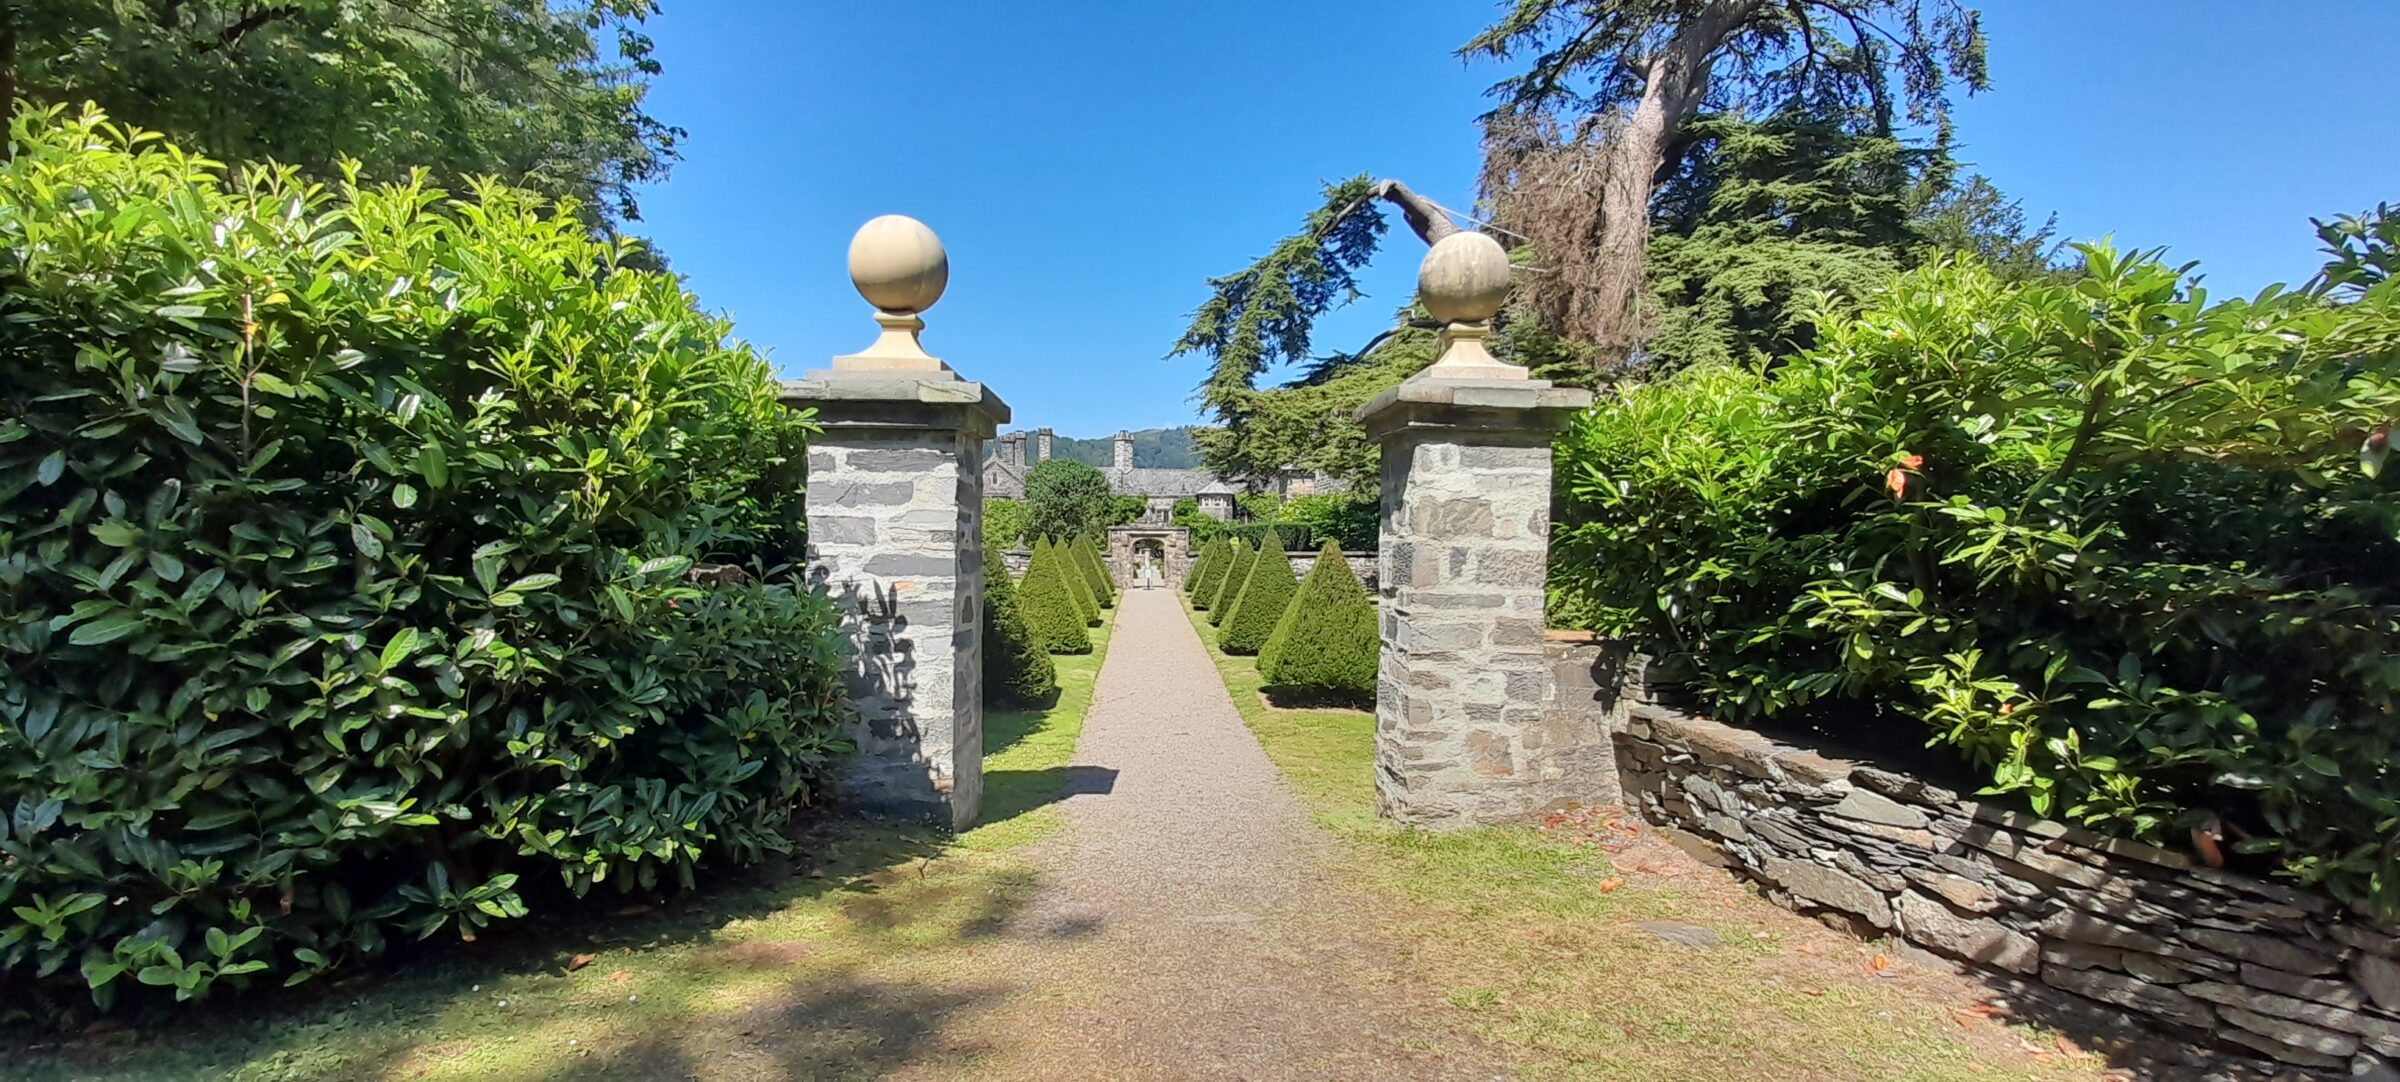
Gwydir Castle – threshold
For anyone interested in the technical details of early craftsmanship, the first hall features remarkable plaster patternwork on the wall above the fireplace. This patternwork uses the exact same molds as those found at Plas Mawr in Conwy, tracking the movement of traveling craftsmen who worked on the region’s major houses during the era. The visit included a rewarding conversation about the architectural choices on the exterior of the building.

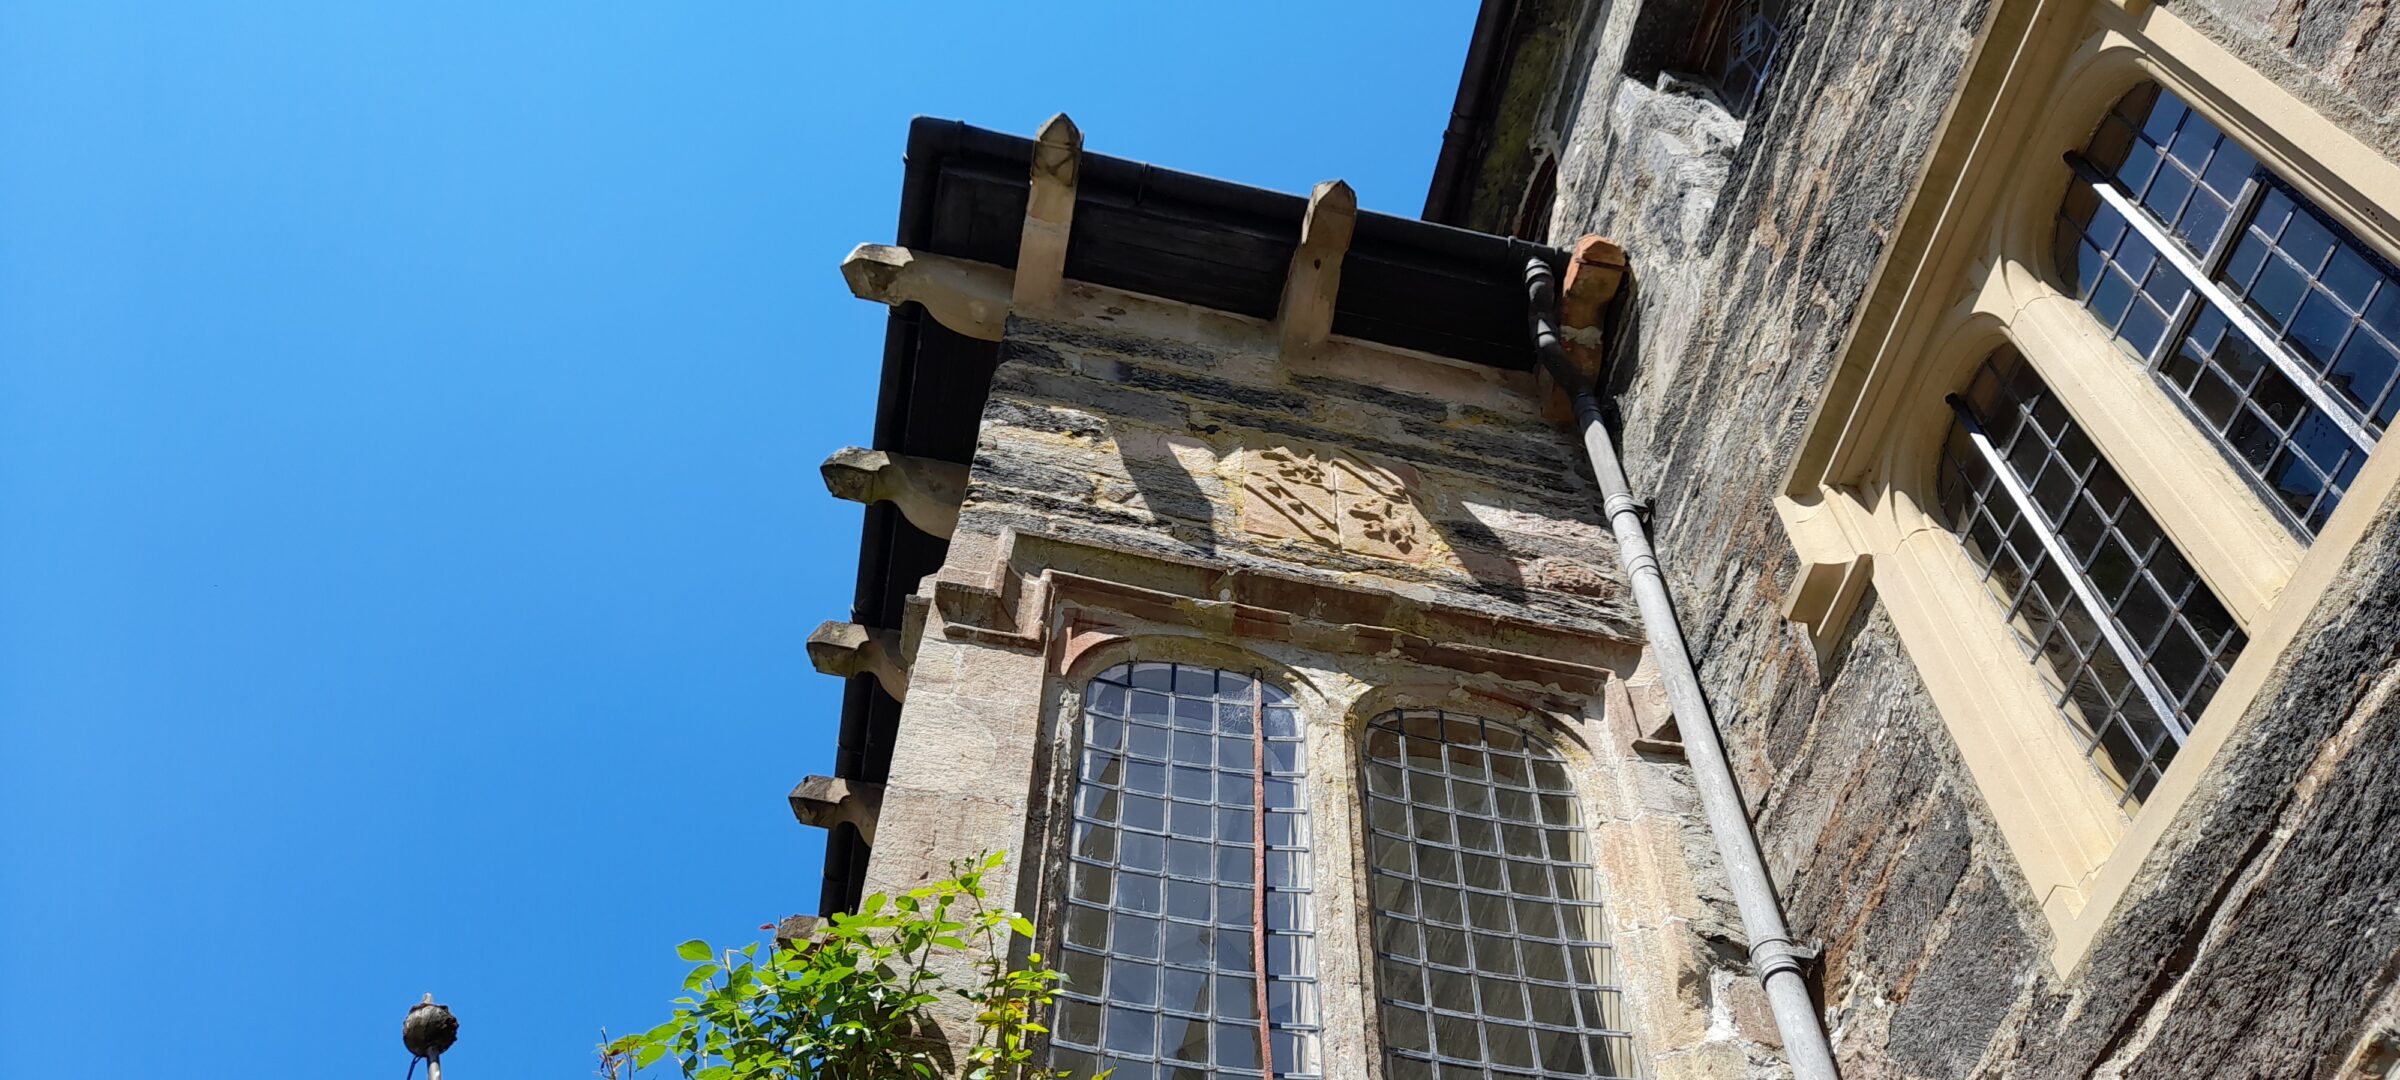
Gwydir Castle – Rhombic Dodecahedron inspired corbels
Discussion attended to the corbels over the oriel window, which have distinct rhombic dodecahedron geometric shapes. The conversation also touched on the historic links connecting the property to the famous bridge over the River Conwy, a structure associated with Inigo Jones.

Gwydir Castle bridge
We also spent time in the house chapel, which features a highly curious and unusual decorative scheme. Right next to the chapel sits the site of an associated house. Although it was once an integral part of the immediate complex, it has since been radically altered over the years.

Gwydir Castle – house chapel interior
Because photography is not allowed inside Gwydir Castle—a rule that we naturally respected—there are no photos of the interior to share here. To see the woodwork, the plaster ceilings, and the layout of these spaces, you will have to go and see the house for yourselves!
