

Bachygraig: A Welsh Renaissance Gem
Bachygraig is a 16th-century country house complex nestled in the heart of North Wales, a remarkable example of the architectural ambitions of the Welsh Renaissance. We had the great pleasure to visit it recently.
It is a hugely important place in Welsh, UK and world heritage (visited by Samuel Johnson), and you can stay there.
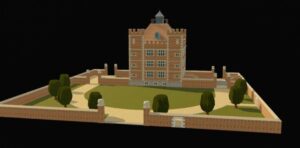
Scholarly reconstruction of Soulton Hall in accession created by James D. Wenn and James R. Syrett of Byrga Geniht Ltd for Soulton Hall in 2024.

Bach-y-Graig, at it appeared in the C18th
Built for Sir Richard Clough, a wealthy merchant and diplomat, the house is often described as ‘the first brick house in Wales’ by scholars.
It shares intriguing connections with Soulton Hall in Shropshire: both were brick, essentially cubical buildings with pyramidal roofs constructed within a decade of each other, reflecting what many scholars have characterized as “continental tastes.” However, perhaps a more accurate description would be to consider them expressions of an elite European Renaissance aesthetic.
On this trip we were thrilled to learn that the cupola of Bachygraig may have surved in some form and was moved to a different house.
Both were built for men involved in the publication of Bibles in their respective native languages: Sir Rowland Hill in English and Richard Clough in Welsh. These two complexes, Soulton and Bachygraig, exhibit striking similarities, and it is only by understanding the surviving elements of both that we can fully appreciate the scale and vision of these 16th-century estates.
At Bachygraig, the main house (which scholars call the corps de logis for the complex of a house of state at this time and of this nature) was unfortunately demolished sometime after a visit by Dr. Samuel Johnson. Similarly, at Soulton, the base court was significantly altered in the late 17th century to accommodate a model farm.
Despite these alterations, the surviving two ranges of the court at Bachygraig, including the impressive double entrance archway (which can be considered a porter’s lodge), offer a glimpse into the grandeur of Clough’s original vision.
The archway, adorned with intricate tessellated rhombic dodecahedrons, provides compelling evidence of the shared fascination with this geometric shape by Sir Rowland Hill and his associate, Richard Clough. The shape is, as the link just given shows, linked to Plato Timaeus and represents harmony and heaven:
There still remained a fifth construction, which the god used for embroidering the constellations on the whole heaven.
– Plato’s Timaeus. Translation by Desmond Lee
This is set out in more detail by the our heritage consultants here.
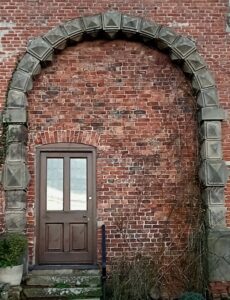
The striking Porters Lodge arch at Bachygraig, adorned with intricate rhombic dodecahedrons, reflects the architectural vision of Sir Richard Clough, echoing the innovative spirit of his mentor, Sir Rowland Hill.

Rotation of a rhombic dodecahedron
At Bachygraig, the surviving base court ranges contain surviving pillars forming a colonnaded arcade, providing valuable insights into the original appearance of the porter’s lodge.
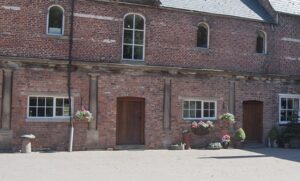
Bach y Graig built in 1567 is steeped in history and visited by Samuel Johnson

Base Court, Soulton Court (the equivalent building at Soulton, which has been revised in the C18th, unlike its twin in Wales)
At Soulton, only the footprints of these structures remain, as the buildings were later adapted for other purposes.
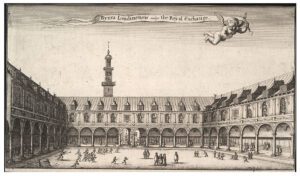
Old Royal Exchange
Bachygraig also likely offers a unique glimpse into the potential appearance of the Royal Exchange in London during its early years, with the London building long gone.
********

Portrait of Sir Rowland Hill, Mercer’s Copy
Richard Clough, inspired by Sir Rowland Hill in ways that extended beyond architectural emulation of Soulton Hall, followed a life path remarkably similar to his predecessor.
Hill’s life served as a model for many Tudor figures, particularly due to his instrumental role in securing the Protestant Reformation after the reign of Mary I. This positioned him within a “state of grace” in the minds of many in the Elizabethan era, as they continued to navigate the complexities of the new religious order and the ways this should and should not be expressed in broader societal contexts.
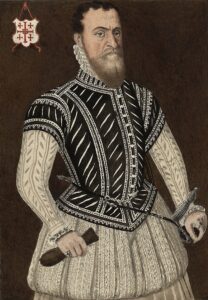
Richard Clough/Rhisiart Clwch
The younger Clough, also a mercer and, notably, a factor for Sir Thomas Gresham (founder of the first Royal Exchange in London in the 16th century), mirrored Hill’s continental mercantile interests by establishing himself in Antwerp.
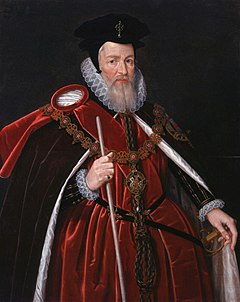
Dedicatee of the 1563 translation of the istorie of Leonard Aretine concerning the warres betwene the Imperialles and the Gothes for the possession of Italy — William Cecil, 1st Baron Burghley (from NPG)
In January 1569, the English merchants in Antwerp were arrested, and Clough was among those captured. He managed to escape but was subsequently apprehended in Dieppe while carrying letters for the English government. Sir William Cecil (an associate of Old Sir Rowland’s) intervened, securing his release and allowing him to join a group of merchant-adventurers who were transferring the seat of English commerce from Antwerp to Hamburg.
He found refuge in Hamburg, where he tragically succumbed to an unknown illness at the age of forty.
Like Sir Rowland Hill in Shropshire, Clough harboured ambitious plans to improve the lives of his fellow countrymen.
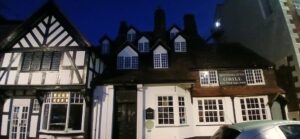
The Seven Eyes building in nearby Rithin – thought to be a Dutch-inspired building Clough was involved in; showing early Renaissance influence in North Wales, ahead of other places in England
Both figures shared a commitment to religious literacy. Hill played a pivotal role in the publication of the English Bible, making the scriptures accessible to the common people. While Clough’s direct involvement in religious publishing is less documented, his connection to the Welsh Reformation suggests a shared interest with Hill in promoting religious literacy and access to religious texts within their respective communities.
Following Hill’s example, Clough was also a prominent philanthropist. He intended to establish a free grammar school in Denbigh (as Hill did at Market Drayton and helped to at Shrewsbury), demonstrating a desire to enhance educational opportunities for the youth of his homeland. Although his immediate plans were thwarted by the turbulent political climate of the time, the school eventually came to fruition, albeit with a significant delay.
********
During his eighteenth-century travels, Thomas Pennant visited Bachygraig and described it as follows:
‘not far from Tremeirchion, lies, half-buried in the wood, the singular house of Bachegraig; now the property of Seignior Piozzi’, Bachegraig. in right of his wife Hester Lynch, widow of Henry Thrale esq; and daughter and heiress of the late John Salushury esq. It consists of a mansion, and three sides, inclosing a square court. The first consists of a vast hall, and parlour : the rest of it rises into six wonderful stories, including the cupola, and forms from the second floor the figure of a pyramid : the rooms are small, and inconvenient. In the windows of the parlour are several pieces of painted glass, of the arms of the knight of the holy sepulchre; as his own with a heart at the 1567. bottom, including the letters H. C. his and his S. wife’s initials, and beneath them, cor unum, via una [‘One heart, one way’]; the arms of Elystan Glodrydd’.
Bachygraig’s innovative architecture likely contributed to local intrigue and some idle gossip among the community, which has come down to our own time and is worth taking on for Richard Clough, since he is no longer around to answer for himself. Clough, was a proto-Enlightenment figure. He was interested in natural science, philosophy, and diverse other subjects. This included maintaining an observatory at Bachygraig.
Local folklore, often fuelled by ignorance and a malicious desire for sensationalism over truth, seized upon Clough’s non-typical behaviour. Observers noted that he spent considerable time in his observatory, and used it to fuel their speculation about his activities.
This generated a legend that his wife, Katherine, reportedly became curious about his prolonged absences. It is said that, despite his instructions, she peered through the keyhole of the observatory one evening and witnessed something unexpected: instead of finding her husband alone, she saw him engaged in conversation with a tall, darkly-clothed figure. Startled by her intrusion, both men leapt to their feet. According to the legend, the mysterious figure, enraged, took hold of Richard Clough and vanished in a sudden gust of wind.
This story, of course, is a product of local folklore and should not be taken as historical fact.
It serves today as a cautionary tale, demonstrating how easily malicious gossip and sensationalist narratives can arise when people lack a full understanding of another’s pursuits.
Clough was a man of intellectual curiosity, seeking to understand the world around him. His house, with its innovative architecture, reflected these interests, conveying deeper meanings that required a degree of effort to appreciate, but nothing more.
