

********
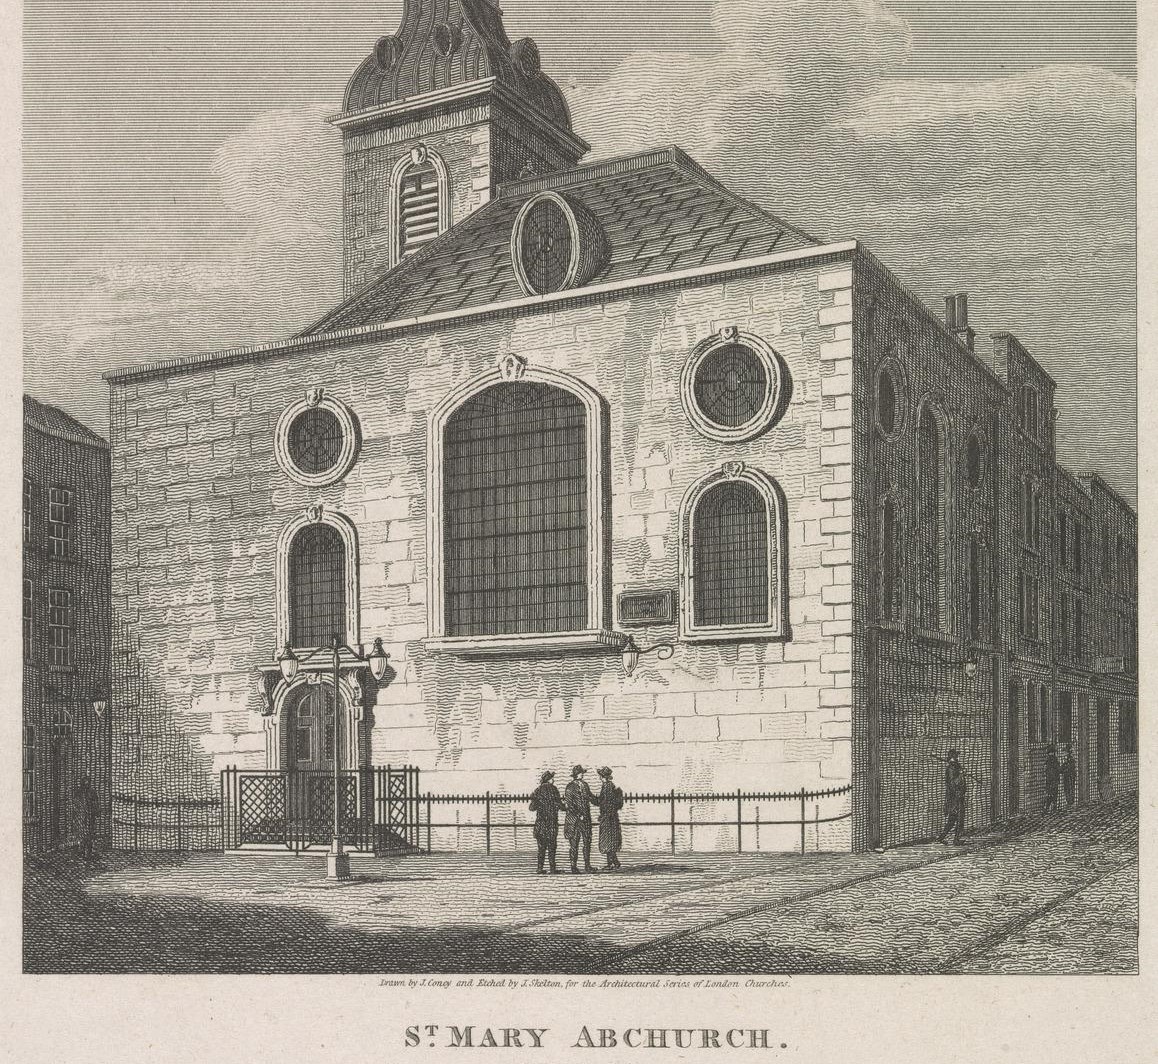
St Mary Abchurch
Nestled amidst the bustling streets of the City of London stands St. Mary Abchurch, a captivating testament to the architectural genius of Sir Christopher Wren.
Completed in 1665, the church emerged from the ashes of the Great Fire of London, a phoenix rising from the devastation.
The church boasts a simple yet elegant cubic plan, topped by a distinctive pyramidal roof – a feature it shares intriguingly with Soulton Hall.
Outside the church there is another thing of note – the pavement outside the church, which has and eight pointed star – like the Soulton Dancing Pavement, which shows the pattern for The Dance in As You Like It.

St. Mary Abchurch by BYRGA GENIHT: A scholarly reimagining emphasizing the church’s pyramidal roof, 55ft cube design, and Dancing Pavement – features shared with Soulton Hall.
Sir Rowland’s Dream Realized: Soulton Hall in 1560
Take a journey back in time with this fascinating scholarly reconstruction of Soulton Hall’s eastern facade, created by James D. Wenn and James R. Syrett of Byrga Geniht Ltd for Soulton Hall in 2024. This image depicts the building’s appearance around 1560, revealing a design rich in symbolism and hidden meaning.

Scholarly reconstruction of Soulton Hall in accession created by James D. Wenn and James R. Syrett of Byrga Geniht Ltd for Soulton Hall in 2024
More than just aesthetics, the eastern facade offers a glimpse into the mind of ‘Old’ Sir Rowland, the man who commissioned the building.
The design choices hint at a confluence of religious and theatrical influences. Firstly, the composition evokes the architectural style of Solomon’s Temple. This suggests a deep connection between Sir Rowland’s faith and the physical structure of his home.
Secondly, the facade draws inspiration from the ancient Greek theatre at Epidaurus, via the footprint of the precincts.

This image depicts a scholarly reconstruction of Soulton Hall, highlighting its architectural elements inspired by the ancient theater of Epidaurus. The yellow lines trace these features, revealing the Rowland Hill’s homage to the renowned Greek structure.
Intriguingly, the eastern facade is the only truly symmetrical side of the house. It boasts a single, central window, strategically positioned to illuminate the concealed chapel within. This placement highlights the importance of the chapel while maintaining its secluded nature. Finally, the entire house is meticulously aligned towards the east, ensuring that the chapel window welcomes the light of the Easter sunrise. This alignment further underscores the religious significance of this hidden space.
Soulton Hall’s Enduring Evolution: The Hall around 1850
This second scholarly rendering by James D. Wenn and James R. Syrett of Byrga Geniht Ltd. offers a captivating glimpse into another phase of Soulton Hall’s architectural evolution, at about 1850.

The Soulton Dancing Pavement seen in a scholarly rendering of Soulton c 1850
The image depicts the building after interventions understood to have involved Sir Christopher Wren. It showcases stylistic elements potentially introduced by Wren, such as the remarkable 1668 door case.
The inclusion of The Dancing Pavement adds another layer of interest to the image. While includes the pavement added in 1847 by Hannah Deakin. The presence of this unique feature is incredibly important, and we are so lucky it was added, and has survivied!

The Soulton Dancing Pavement, showing The Dance, which features in AS YOU LIKE IT
