


This article takes a closer look at the intriguing building technology used at Soulton Hall during its single-phase Tudor construction in the 1550s, commissioned by Sir Rowland Hill. We will do this with two photographs.

A Closer Look at Soulton Hall’s Top Floor: This image reveals the building’s structural elements – timber framing, socket for a lost pyramidal roof, and unique wattle and daub infill using hazel coppice sticks.
The exposed timber framing on the top floor of Soulton Hall reveals its original construction techniques. A socket in the uppermost left-hand beam and a row of similar sockets running to the right indicate the former presence of a pyramidal roof, supported by a wooden beam structure.
Further evidence of alterations is visible below the modern flat roof. Disturbed brickwork and several courses of Georgian brick suggest modifications made during a later renovation period. These features provide physical evidence of the building’s evolution over time.

Scholarly reconstruction of Soulton Hall in accession created by James D. Wenn and James R. Syrett of Byrga Geniht Ltd for Soulton Hall in 2024
It’s important to note the concentration of structural timber framing above the chapel. This placement likely reflects the need for a lighter material in this section due to the way the chapel was inserted into the existing building structure. The additional weight of brick could have posed stability concerns, hence the use of timber.
The exposed section of plaster in the infill reveals an interesting construction detail: wattle and daub. Unlike the more common practice within Soulton Hall, this section uses thin, whole hazel coppice sticks for the wattle element (it is more ususal in the tbuilinf to use spit larger wattle). This deviation from the usual materials may or may not be intersting(!)
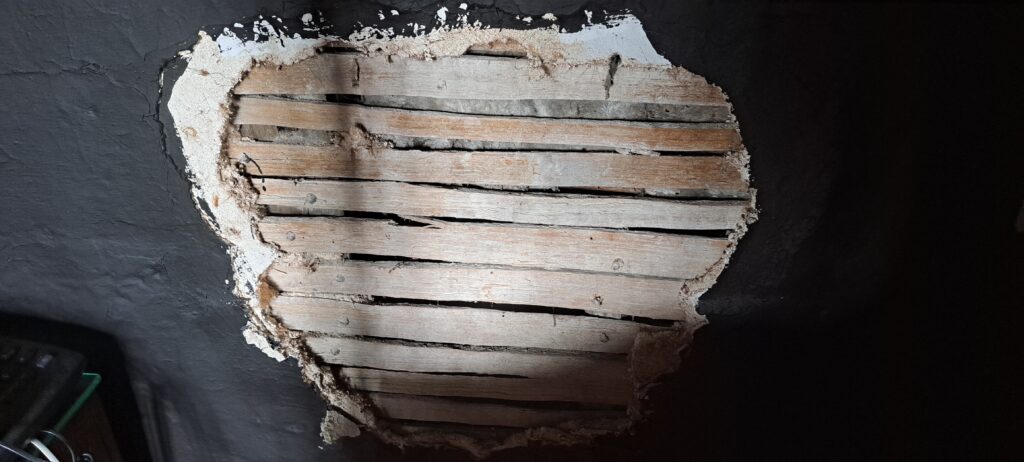
Area of damaged plaster in the Parker Room during repair. This shows wattle of a more common kind in the house.
The exposed area in this Parker Room image shows a common wattle infill technique used throughout Soulton Hall. Notably, unlike other rooms with visible wattle and daub infill, the Parker Room’s design features a smooth, plastered surface entirely concealing the underlying timber framing. This unique construction method suggests a room of potentially higher status, prioritizing a visually uninterrupted aesthetic.
********
