

We are pleased to announce that Soulton Hall has just secured two significant additions to our collections:
- a 1670 Plan of the Palace of Whitehall and Downing Street and
- a middle 16th-century sketch of the Palace elevation, both preserved as rare 1931 antique prints.
Acquired on the expert advice of our consultants at Byrga Geniht, these documents provide a vital “missing link” between the architectural avant-garde of the Tudor court and the high-status engineering found here in the Shropshire Marches reaching back to the 1100s and 1400s and again found in the now lost parts of Soulton.

Palace of Whitehall from St James’s Park (by Hendrick Danckerts) – Government Art Collection, Downing Street. Public domain. UK Government art collection. Shown in Downing street.
The Monumental Cube and the Pyramidal Cap
At the heart of this connection is the Cockpit-in-Court, a monumental brick cube of approximately 55ft built in the 1530s as part of Henry VIII’s expansive sports complex.

This rare 1931 print of a 16th-century sketch captures the Whitehall Palace skyline, specifically highlighting the 55ft brick “Cockpit” cube and its distinctive pyramidal roof, which served as a high-status architectural blueprint for the construction of Soulton Hall.
As the elevation sketch vividly illustrates, this structure was defined by a soaring pyramidal roof—a “monumental cap” that served as a beacon of Royal innovation. It is no coincidence that Soulton Hall, constructed within twenty years of this Whitehall landmark, shares these exact proportions (you can read more about this here).
This 55ft geometry was the visual language of the inner circle, a statement of elite alignment rendered in brick and stone.
A Theatre of Power: From Blood Sports to Octagonal Stages
The history of this site is one of profound transformation. Originally built for “blood sports” that would be offensive to the modern mind, the building was rapidly repurposed.

This 1931 antique floor plan reveals the “ghost” of the Tudor Palace of Whitehall, mapping the foundations of the 55ft Cockpit cube and the “House at the Back” directly beneath the modern footprint of the Cabinet Office and 10 Downing Street.
By the 17th century, the interior had been transformed making a thatre of the octagonal stage, a masterpiece of theatrical engineering often attributed to Inigo Jones.
This centralized, intimate space for masques and early modern drama mirrors Soulton Hall’s own deep-seated associations with Renaissance theatre and performance.
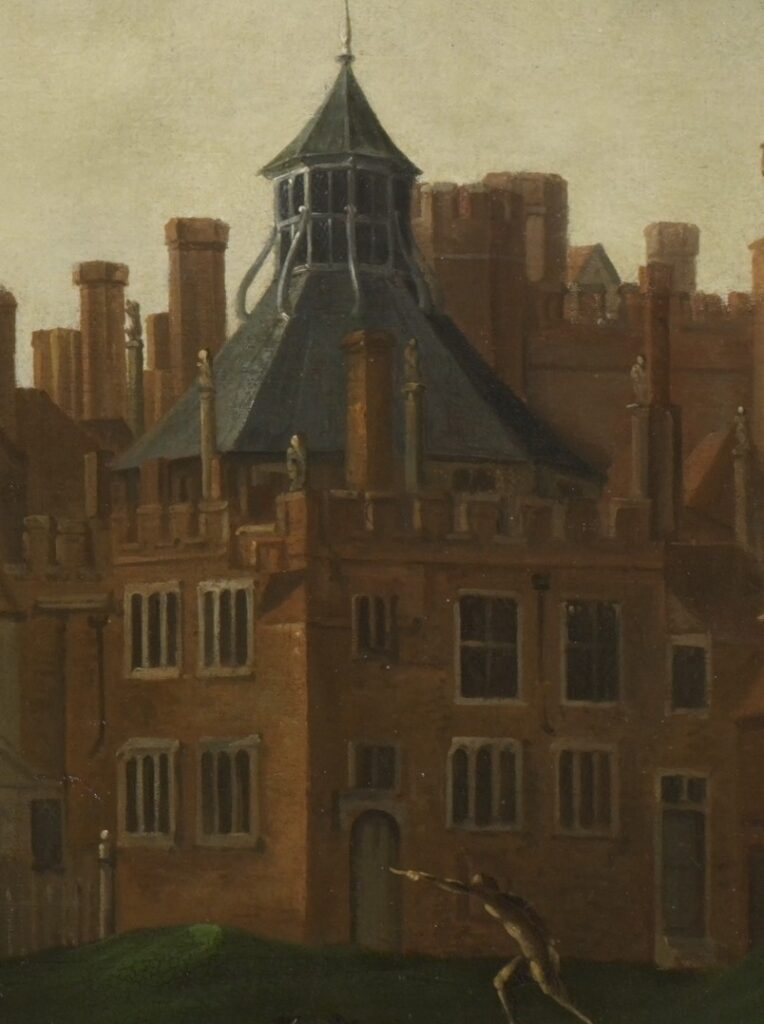
“A testament to Tudor ingenuity: The Cockpit at Court, featuring a pioneering lantern roof that paved the way for architectural advancements like Soulton.
The “House at the Back” and the Shropshire Handshake
The 1670 plan reveals the human and political geography surrounding this cube.
We see the “House at the Back,” the residence that would eventually be absorbed into the irregular, sprawling complex of 10 Downing Street. This site was the haunt of Samuel Pepys, who frequented the Cockpit to attend to the Duke of Albemarle or to enjoy a play.
The connection to Shropshire is further solidified by the very fabric of the area.

10 Downing Street Door Case – Shropshire stone is used
Downing Street’s current face ues a nine-grid layout and incorporates Grinshill stone—a direct “handshake” with Soulton which sourced this local (to us: you can see it from the house) stone for the monumental 1667 door case.

Downing Street uses the same Shropshre Stone as the mounmentla 1668 door case added to Soulton
This shared material heritage bridges the distance between the seat of government and the Marches, grounding the high-flown architecture of Whitehall in the very earth of our home county.
The Ghost in the Treasury
While much of the Palace of Whitehall was lost to the devastating fire of 1698, the footprint of the Cockpit survived in a different form. The red “present day” overlays on the 1931 plan show that the Cabinet Office at 70 Whitehall and the Treasury now occupy the site of that 55ft cube.
Even today, the Cockpit Passage remains a vital, high-security access route to Downing Street, tracing the same lines that Pepys once walked. By securing these prints, Soulton Hall preserves the memory of this shared heritage, proving that our 55ft cube is a living survivor of the same monumental spirit that built the foundations of the British state.
