

Our visit to Wilderhope Manor last weekend was a long-awaited return to a place that had previously only existed in distant family memories from the 1950s.
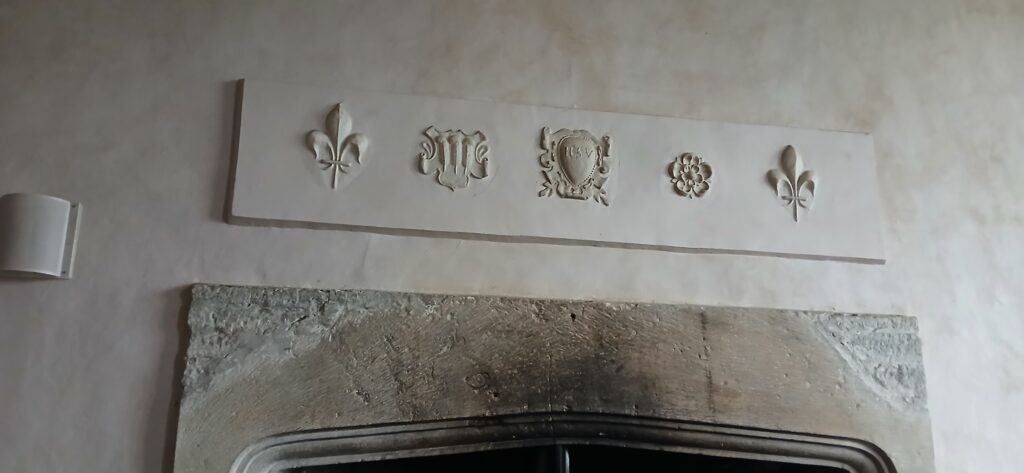
Plasterwork overmaltle in Wilderhope
This stone-built Elizabethan house, now managed by the National Trust and used as a YHA, is a primary survivor of a nationally significant cluster of 16th-century architecture in Shropshire.
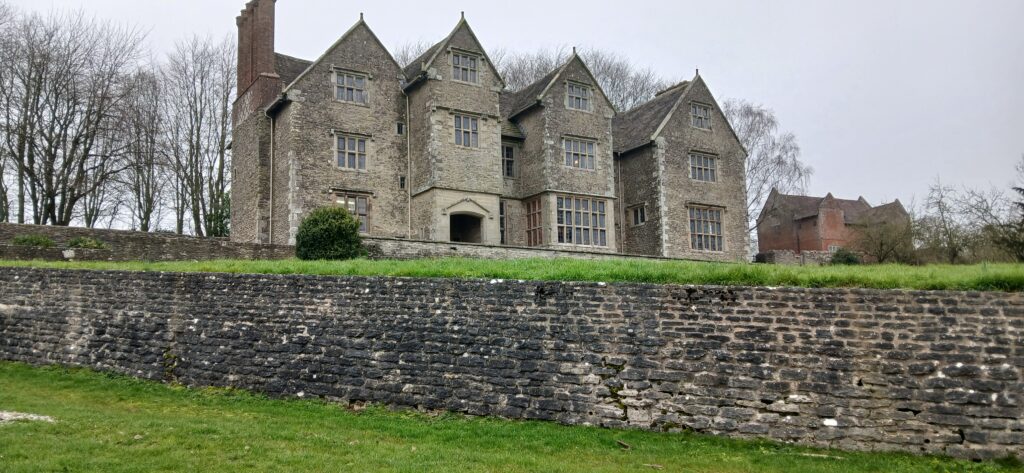
Wilderhope Manor, exterior
While Wilderhope was completed around 1585, it is a partner to Soulton Hall, which was finished by 1560 under “Old” Sir Rowland Hill.
Sir Rowland was a polymath who acted as a major influencer during the Reformation and Renaissance, and his intellectual fingerprints are visible across this regional group of houses, which includes others like:
- Upton Cressett,
- Plaish Hall, and
- Morville Hall.
The significance of these sites lies in their very early decorative plasterwork.
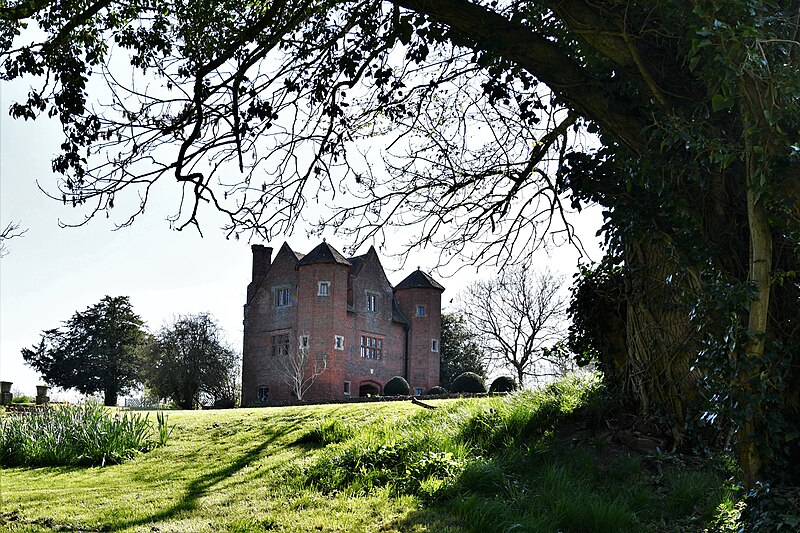
Upton Cressett Hall’s Gatehouse
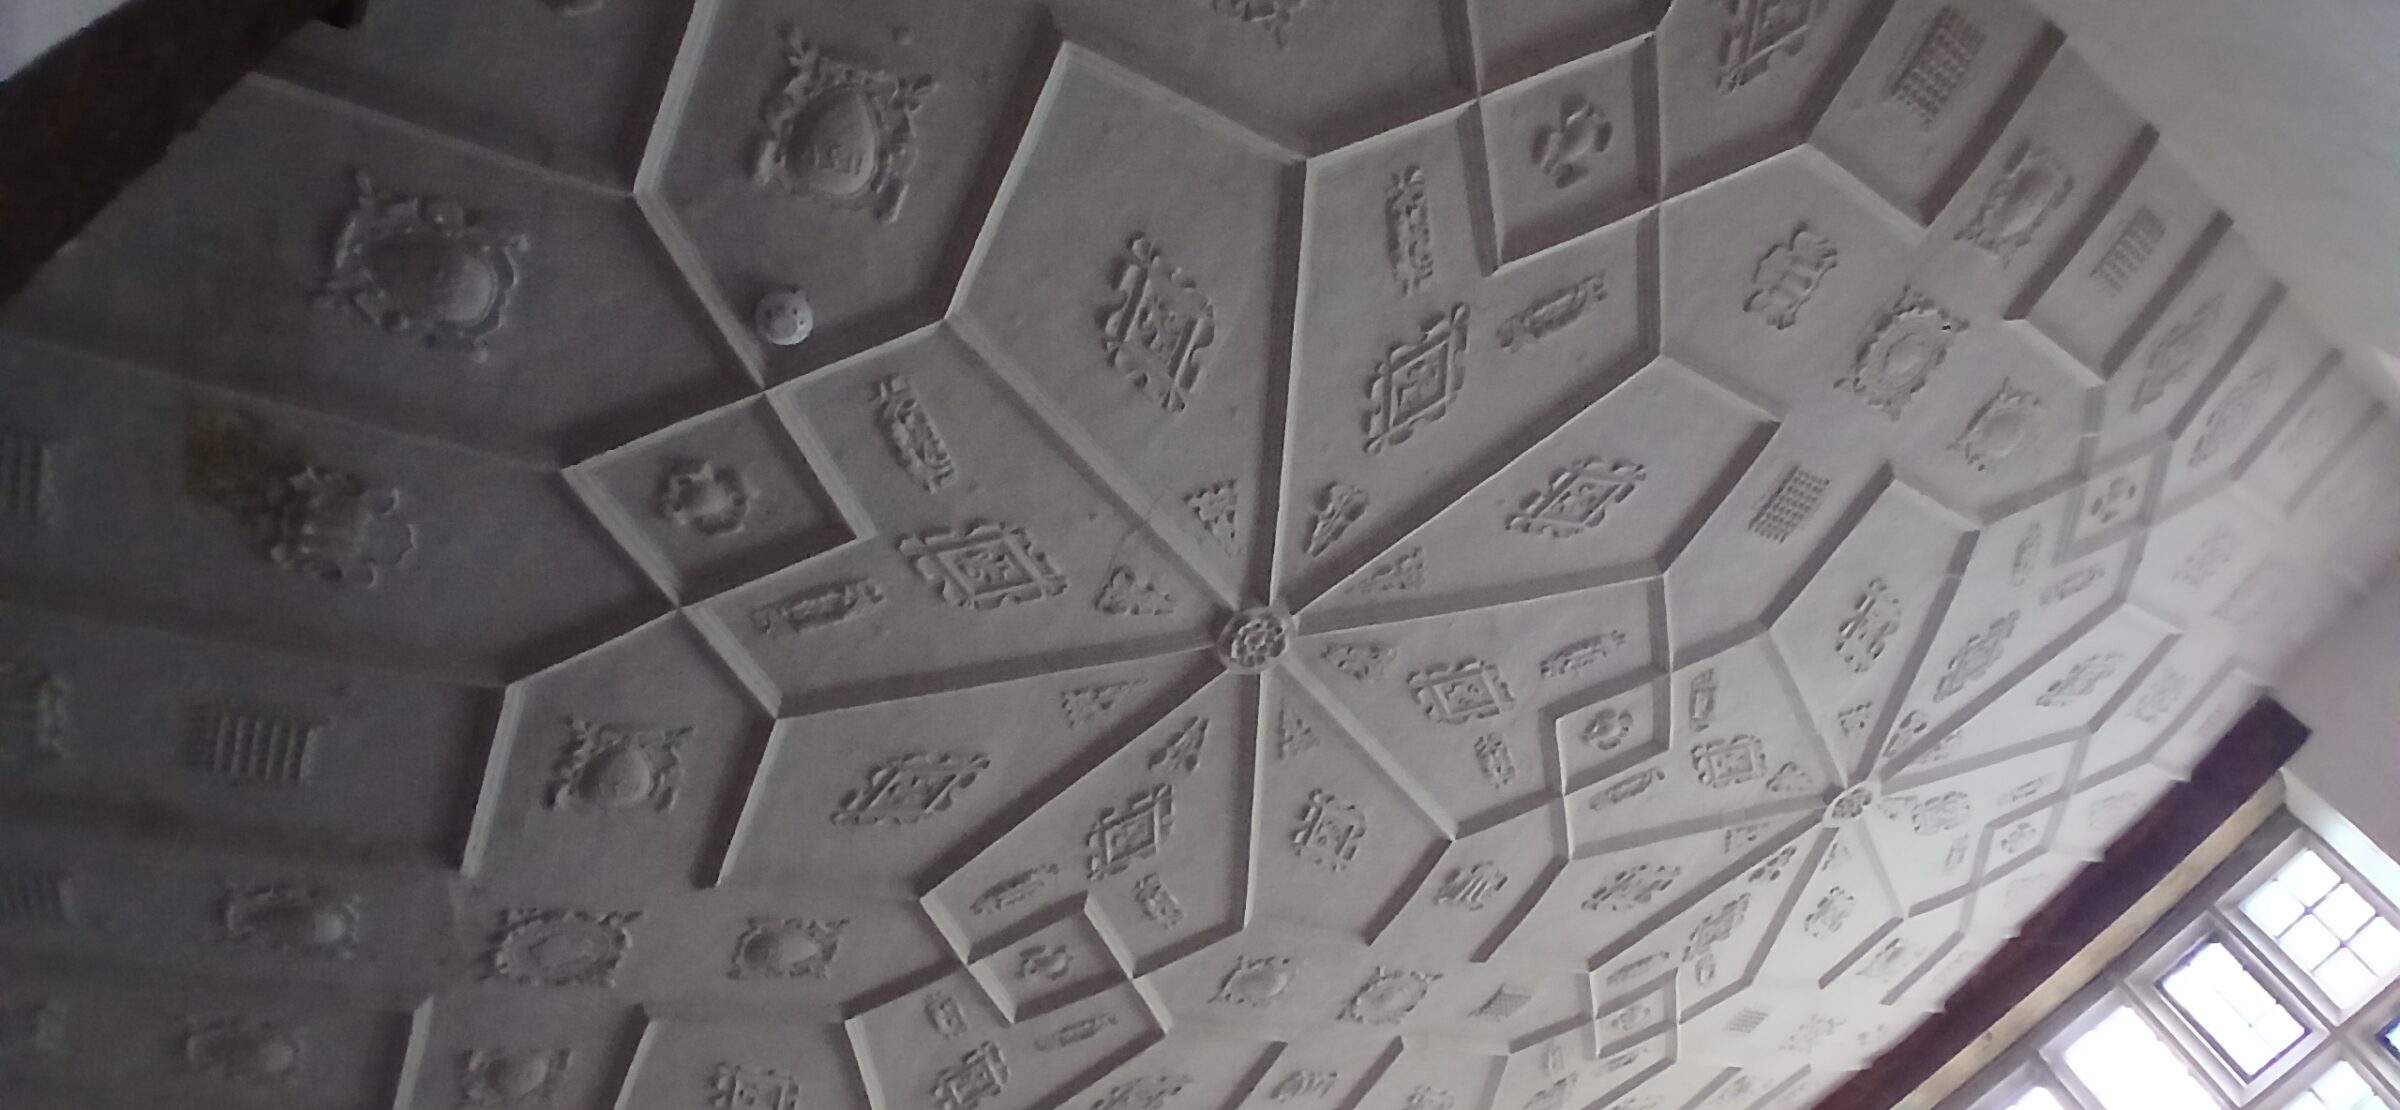
In the room that served as the Great Chamber at Wilderhope, the ceiling is a dense application of 16th-century mathematics.
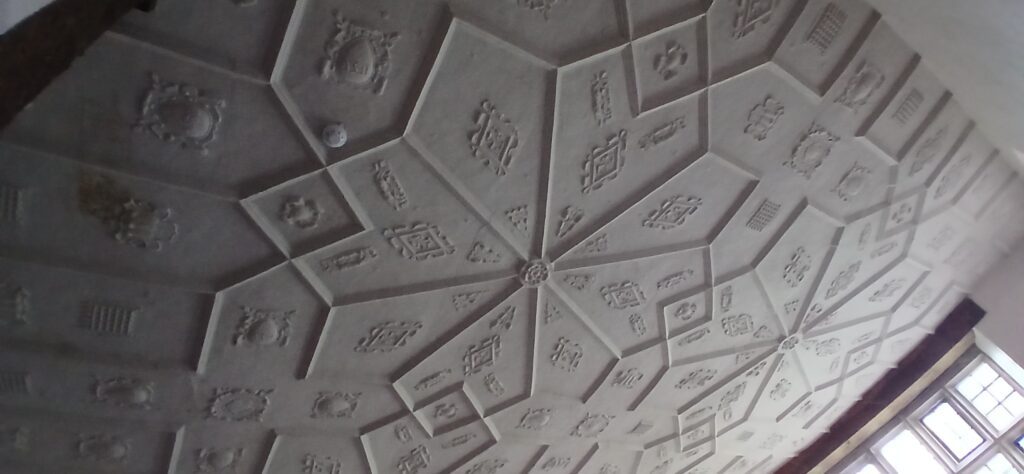
Geometric C16th cielings at Wilderhope
The geometric patterns of interlocking ribs and stars are not merely decorative; they are a visual record of the Renaissance pursuit of harmony and order.
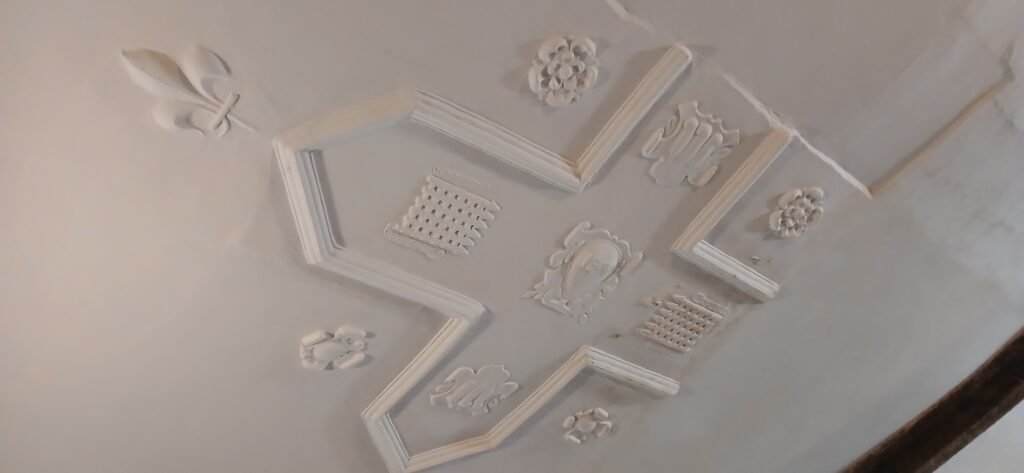
Recently stabilized, but not restored, section of the 16th-century plasterwork ceiling at Wilderhope Manor.
However, these features are incredibly fragile. During our visit, we learned that a portion of one of the upper-room ceilings collapsed just in the last few months due to water damage from a shower. This sudden loss highlights how ephemeral these works are, existing in a state of constant risk despite their 450-year survival.
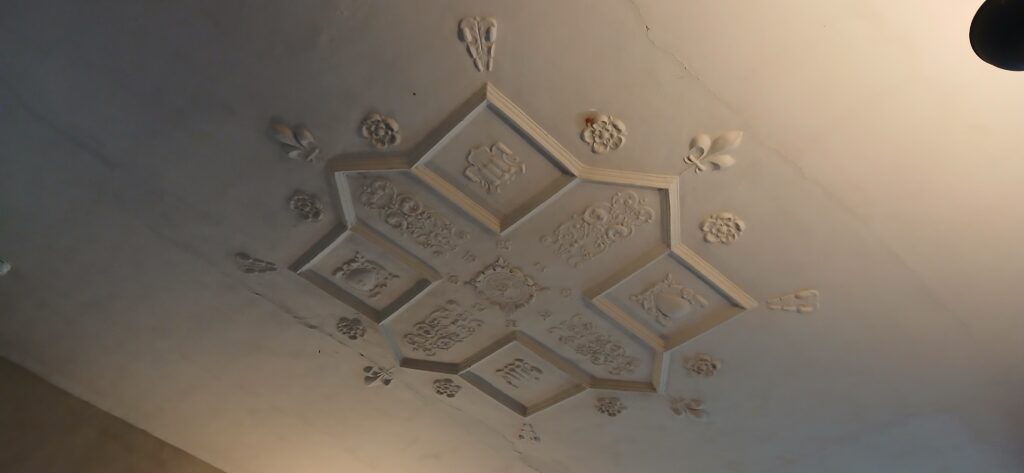
Octogam in the Great Hall cieling of Wilderhope
This fragility explains why the work of Hannah Deakin at Soulton Hall was so essential.

The famous Soulton Dancing Pavement—the ceiling showing this geometry at Soulton is not lost, but was transferred into a pavement in 1847 to be less fragile. As we can see at Wilderhope, ceilings can fail, as they did at Soulton; if they do, the information within them is liable to be lost.
Recognizing that ceilings are prone to collapse and decay—leaving behind only the kind of “lost roof” sensation one finds in the massive timber frames at Yarpole and Pembridge—she translated the geometric ideas of the 1560s into a stone pavement.
By moving the mathematical “code” from the ceiling to the floor, she ensured that the concepts were not lost when the physical plaster eventually failed. At Wilderhope, you see the beautiful but precarious original; at Soulton, you see how those same ideas were anchored into a foundation that allows them to be developed and walked upon today.
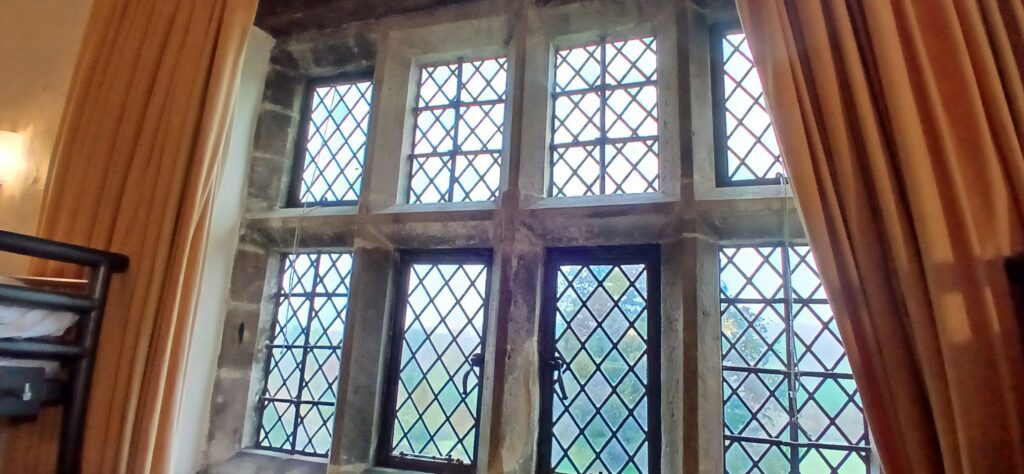
Window stone mullions at Wilderhope are tilted square in cross-section—an earlier profile than ovolo and other moldings—mirroring those found at Soulton.
