

How English and Welsh Roofs Have Inspired Villa Lante
When we think of grand 16th-century architecture, our minds often conjure images of elaborate facades, classical columns, and sprawling gardens.
But what about the roofs?
Often overlooked, the roofing choice of a building can tell us a surprising amount about the architectural trends and innovations of its time.
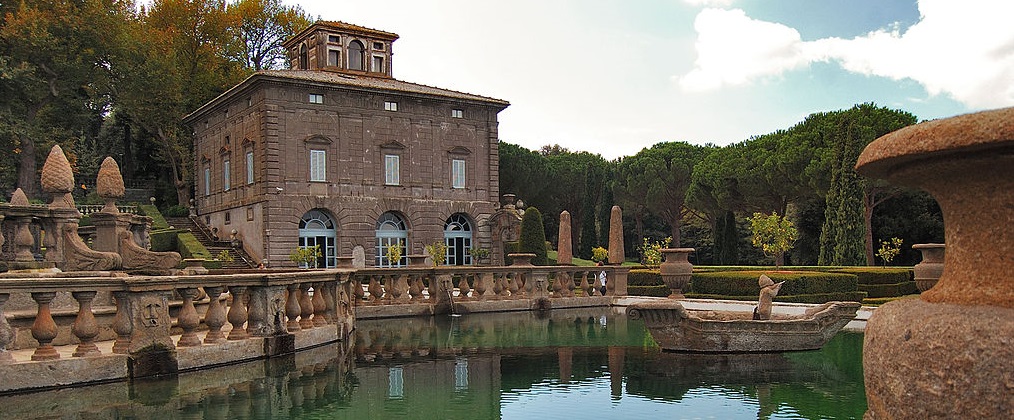
Today (prompted by a surge of interest thanks to a post by Amjad Rauf, shared below), we would like to look into the fascinating, if subtle, detail of pyramidal roofs, specifically as seen on the twin casini of the Mannerist Villa Lante in Bagnaia, Viterbo, built from 1566, and set them within the English traditions that were manifest before they were built.
View this post on Instagram
The description of Villa Lante highlights that the first casino was constructed for Cardinal Gianfrancesco Gambara starting in 1566. It’s noted for its Mannerist style, but for us, the intriguing detail lies in the often-unseen top. These casini still feature pyramidal roofs.
Basin and one of the casini at Villa Lante at Bagnaia near Viterbo (1566). Creative Commons,
Why is this significant? Because this choice of roof form connects these Italian masterpieces to a broader, perhaps even surprising, European architectural conversation.
Consider Soulton Hall in Shropshire, England, where historical accounts and architectural analysis suggest that by 1560, Soulton Hall already boasted pyramidal roofs. This places it before the construction of Villa Lante’s first casino.

Scholarly reconstruction of Soulton Hall showing its pre-1560 pyramidal roof.
Don’t forget the Cockpit at Court either, a striking example of Tudor ingenuity. Its ground-breaking lantern roof set a precedent, paving the way for similar architectural advancements, including those seen at Soulton Hall.
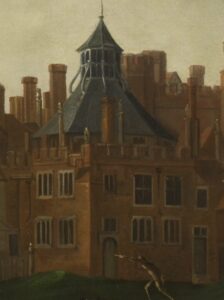
“A testament to Tudor ingenuity: The Cockpit at Court, featuring a pioneering lantern roof that paved the way for architectural advancements like Soulton.
And then there’s Bach-y-Grieg in Wales, dated to 1567, a direct contemporary of Villa Lante’s initial phase.

Bach-y-Graig, Tremeirchion
The pyramidal roof, with its four sloping sides meeting at a point, offers both aesthetic and practical advantages. Aesthetically, it provides a clean, distinct cap to a square or nearly square structure, adding a sense of formality and completeness. Practically, it’s efficient for shedding rain and snow, a crucial consideration in any climate.
What does this tell us? It speaks to a shared architectural vocabulary, even across vast distances and different cultural contexts.
Whether through direct influence, the circulation of architectural treatises, or simply the independent discovery of effective and pleasing forms (which at Soulton we know to be mathematical), the pyramidal roof found favour in both the grand villas of Italy and the stately homes of Britain in the mid-16th century.
What does this tell us?
This highlights a fascinating reversal of architectural influence: Italian Renaissance architecture, often lauded as the wellspring of innovation, seems to have drawn upon English building practices in this specific detail. Indeed, the most revealing insights are sometimes found not in the grand facades, but in the seemingly simple roofs above.
