


Mark Girouard’s “Elizabethan Architecture” charts a fascinating evolution in domestic building, highlighting a mid-16th-century shift towards plain, functional houses favoured by “prosperous but serious people, merchants or country gentlemen,” characterized by “few or no frills in the way of turrets or bay windows.”
This trend, running alongside ornate styles of later Elizabethan architecture, offers a crucial context for understanding the significance of buildings like Soulton Hall.

Scholarly reconstruction of Soulton Hall in accession created by James D. Wenn and James R. Syrett of Byrga Geniht Ltd for Soulton Hall in 2024.
Girouard identifies early examples of this emerging style:
“Such a house had already been built in 1567 at Bachegraig in North Wales… It was a plain square or near-square in plan, with just one bay window at the back, all sheltering under one lofty roof, without gables. The waste of space that this roof would otherwise have involved was obviated by filling it with two storeys of rooms, lit by dormer windows. It was a Flemish arrangement…”

Bach-y-Graig, Tremeirchion
While Bachegraig provides a post-1560s example, its “remote position” raises questions about its widespread immediate influence. Closer to Soulton Hall, Girouard notes:
“On the edge of Shrewsbury, in the years 1578-82 Robert Prynce built Whitehall, another remarkably early deep-plan house, in the form of an unadorned square, which has long intrigued architectural historians. It has certain resemblances to Bachecraig… but instead of Bachegraig’s Flemish roof it has twelve very English gables…”
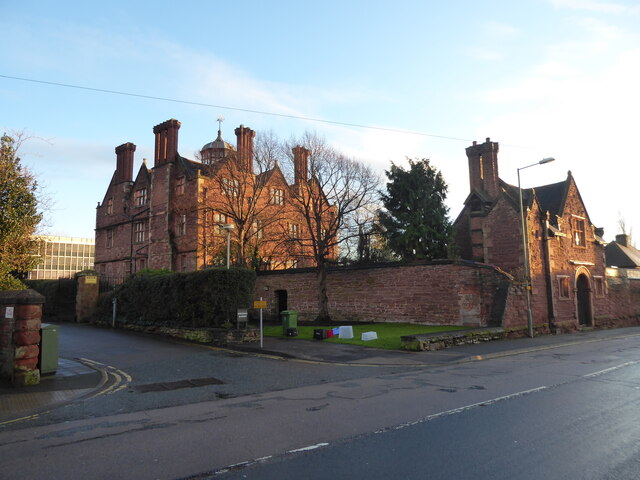
Whitehall in Shrewsbury
The architectural landscape of the mid-16th century also saw the growing influence of merchants and continental ideas, particularly from Antwerp, spearheaded by figures like Sir Thomas Gresham:
“Thynne [who built Longleat] was married to the sister of the great Sir Thomas Gresham [nephew of Old Sir Rowland’s close friend Sir John Gresham, all three Mercers], the man who dominated English finance and Anglo-Flemish trade from at least 1551 until his death in 1579. With Gresham the Low Countries came back into the story, for Gresham’s many imports from Antwerp included architectural detail and one entire building. This was the Royal Exchange in London, built in 1566-7 under the supervision of an Antwerp mason, Henryk van Paesschen…”
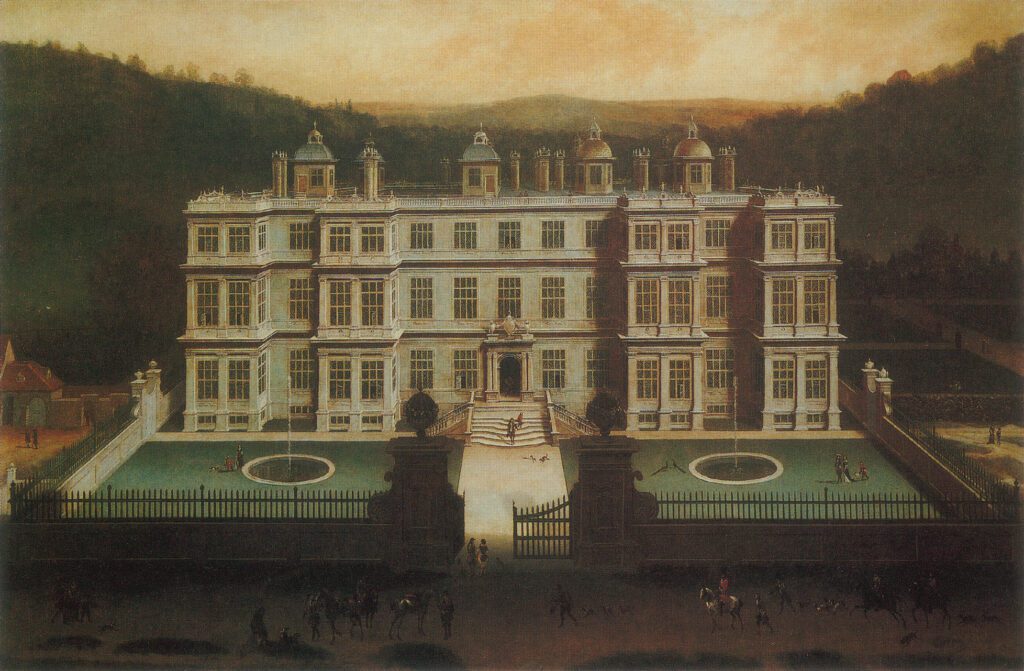
View of Longleat by Jan Siberechts, 1675
Houses favoured by this emerging class of merchants and gentry often shared a “family resemblance” and a practical approach to design.
This characteristic, suggesting a move towards more compact and organized floor plans, is noted by Girouard in the context of houses built by individuals with mercantile connections, in particular with the Mercers.
Given that Soulton Hall’s construction date is pre-1561, it predates Bachegraig and the completion of Gresham’s Royal Exchange.
Since Soulton Hall exhibits characteristics of this mid-16th-century trend – such as a “plain square or near-square in plan” it likely represent a significant and early example of this developing style.
Soulton Hall’s distinctive pyramidal roof, like Bachegraig’s and the gable form at Whitehall, might further indicate a transitional or regional variation within this period of architectural experimentation.
As Girouard also mentions:
“An interesting building that comes in date between Bachegraig and Whitehall, and that has certain resemblances in plan to them… is the Old Hall in Buxton in Derbyshire. This was built in 1572-3 by the Earl of Shrewsbury… It was a near square, four storeys high. It had a flat leaded roof. There were no embellishments… In plan it was a triple pile…”
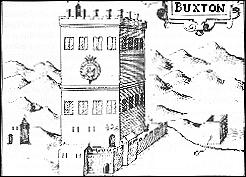
Buxton Old Hall, as depicted on a map from 1610. “a building which accommodated both Mary Queen of Scots and much of the Elizabethan nobility”
Again, Soulton Hall shares these features – a square plan, a relatively unembellished façade – alongside its mid-16th-century origins which strengthens the argument for its pivotal position in understanding this architectural shift.
Examining Soulton Hall’s structure, in the context of Girouard’s analysis of the mid-16th-century move towards plainer, geometrically regular forms favoured by a rising merchant class and influenced by continental ideas, we can begin to appreciate its potential as a “missing link.” Soulton Hall may well represent an early and crucial stage in the evolution of the English country house, bridging the gap between earlier, less documented forms and the more established styles of the later Elizabethan era.
It is within this context that Soulton Hall, built by the prominent Mercer Sir Rowland Hill (pre-1561), becomes particularly compelling when viewed through the framework of Girouard’s scholarship.
Girouard emphasizes the significant role of merchants and their Low Country connections in shaping architectural tastes:
“Gresham and Clough were prominent members of the Mercers’ Company in London. The Mercers dominated trade with the Low Countries, and whenever a Mercer is involved a Low Country connection can be suspected.”
As Girouard elucidates through further examples, this mercantile dominance facilitated a flow of continental design and craftsmanship into England:
“A Dutch or Flemish workman was perhaps responsible for the curious little monument to Richard Jervoise (d. 1563) in Chelsea Old Church… and for the monument to Thomas Mason (d. 1559) in Winchester cathedral… detail and figurative sculpture derived from a Flemish engraving.”
Girouard highlights the Mercer connections of Jervoise, underscoring the guild’s role as a conduit of continental influence. Sir Rowland Hill’s membership in this influential company firmly places Soulton Hall within this sphere of potential Low Country architectural and stylistic impact, a point consistent with Girouard’s meticulous tracing of these connections.
