

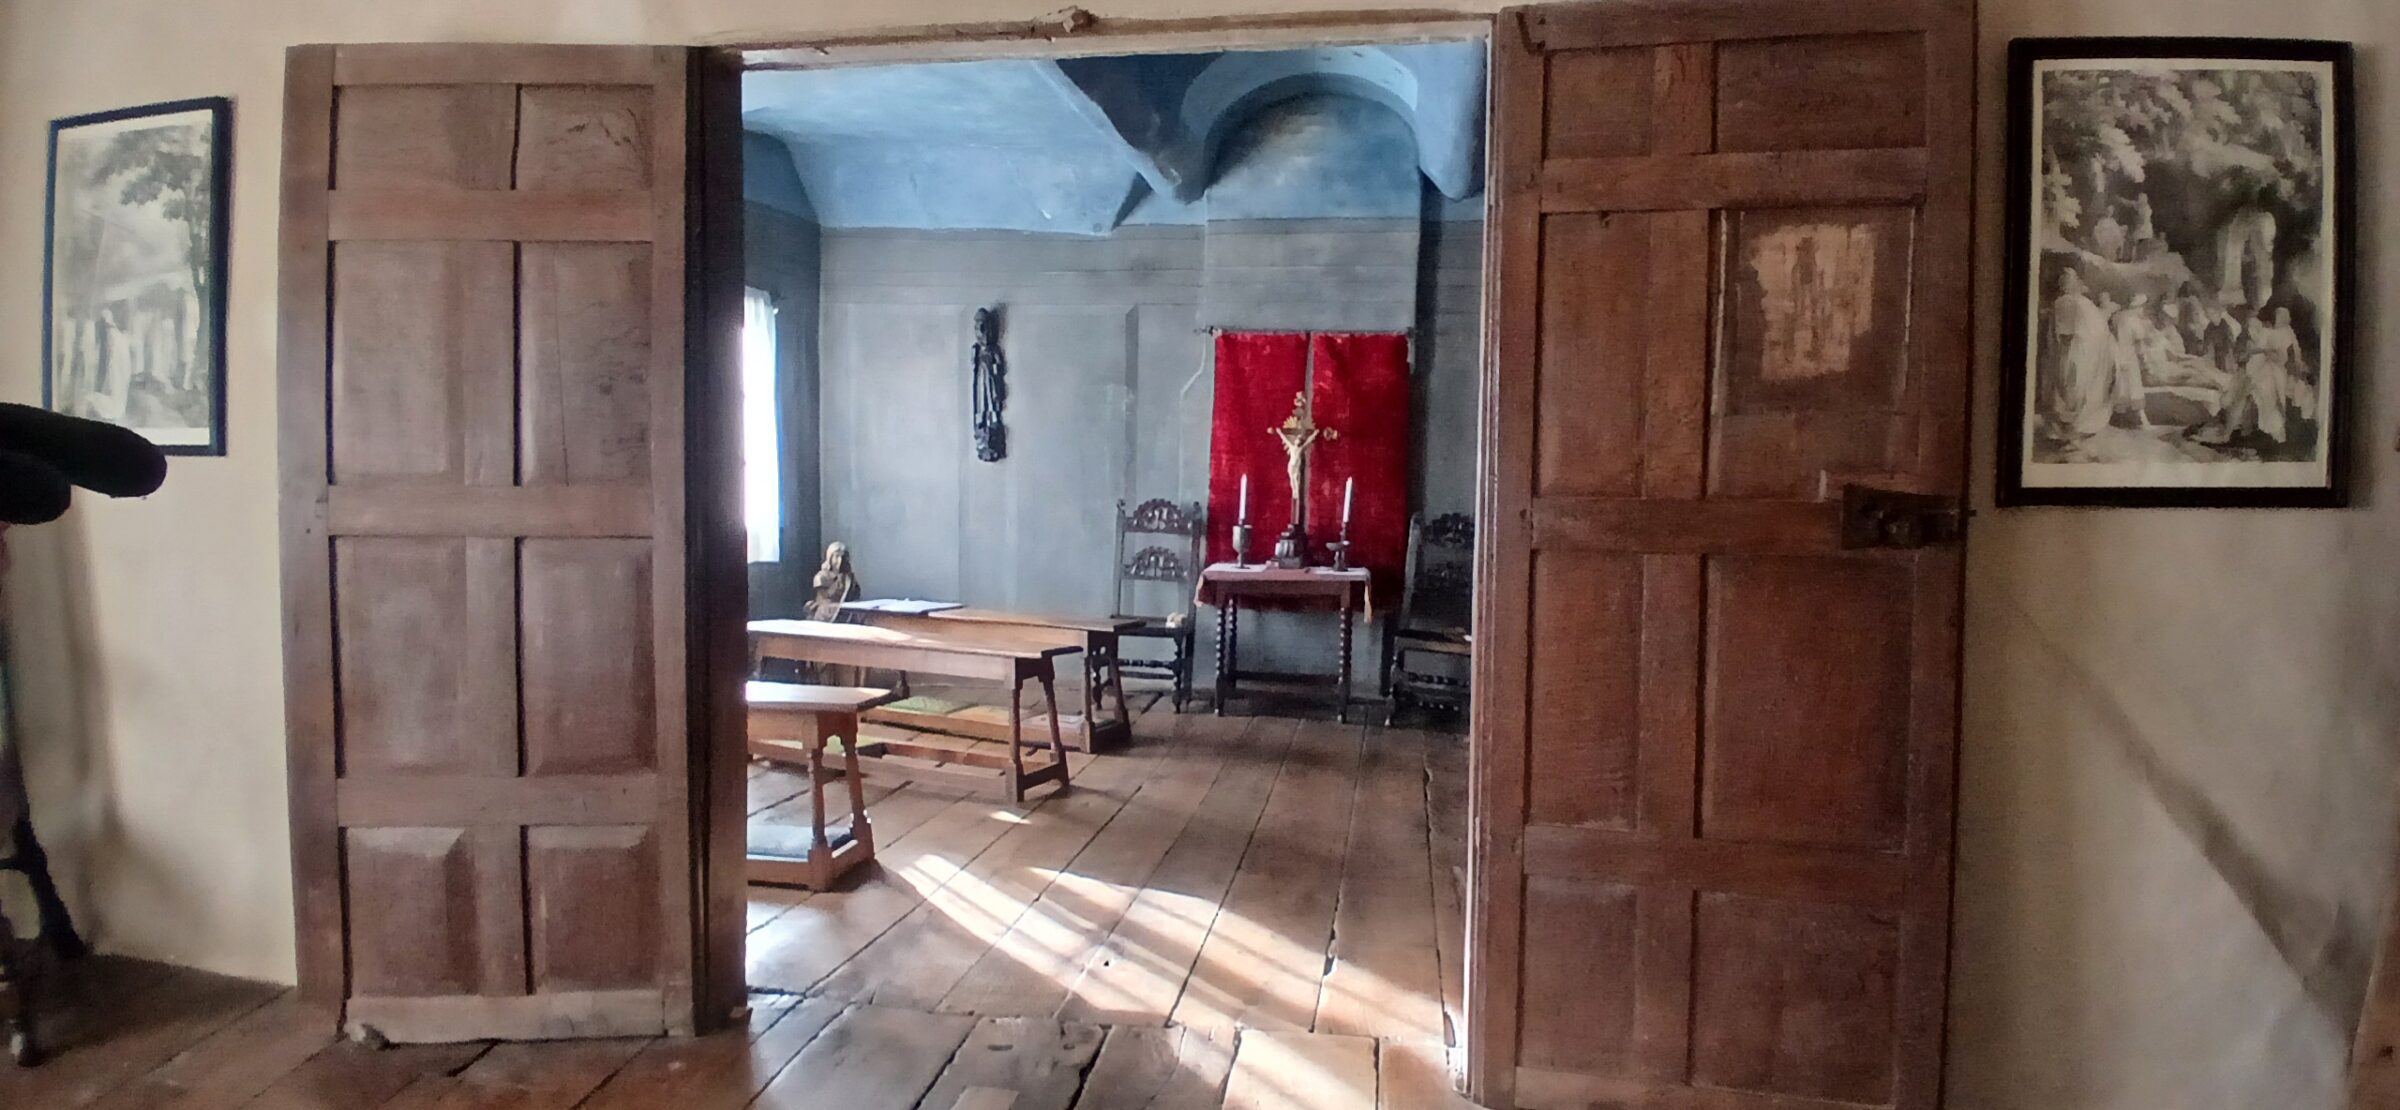
Our visit to Moseley Old Hall today provided a striking mirror to the history we live with at Soulton Hall, revealing how these two ancient houses are bound together by a shared DNA of secrecy and survival.
While Moseley is famous for its role in the 1650s, it offered a perfect lens through which to view our own 1550s priest hide.
Standing in a house that sheltered a future king reminds us that these architectural secrets were a tactical necessity for the gentry of our region.
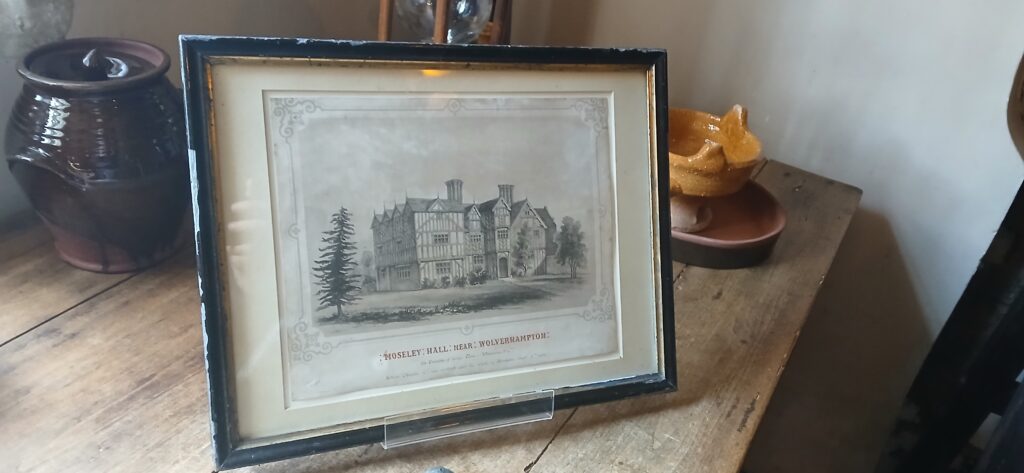
Mosley Old Hall before it was encased in brick
While Soulton’s own hidden spage dates back to the era of the Marian persecutions a century earlier, both features show how a home had to become a fortress of conviction during times of national upheaval.
A central point of connection is the house chapel or prayer room at Moseley.
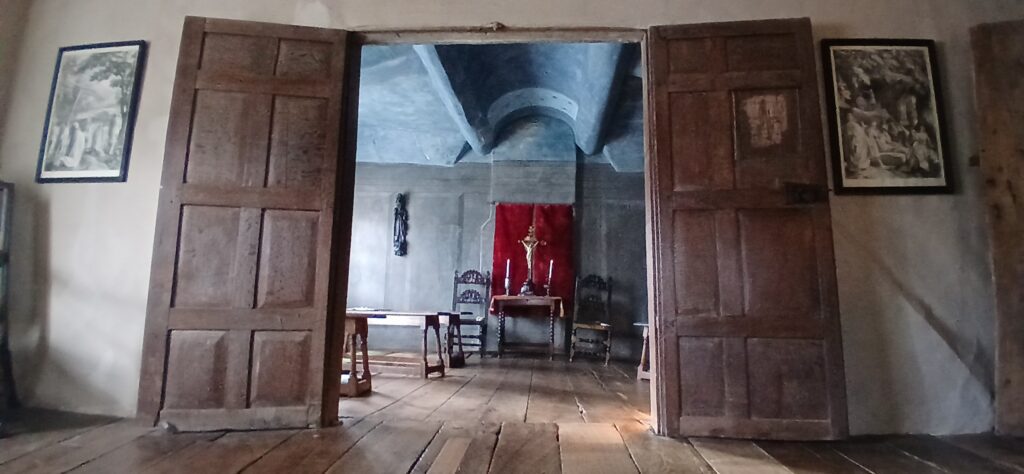
House Chapel at Mosley Old Hall
Though the circumstances and timing differ, these spaces and Soulton’s own hidden history are vital for contextualizing one another. At Moseley, the concealed chapel in the attic represents a later stage of the same struggle for private devotion that necessitated Soulton’s mid-16th-century hide and prayer rooms. These rooms were not merely for quiet reflection; they were daring assertions of identity maintained in the face of legal peril.
-
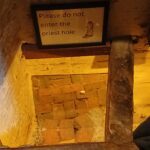
- The Mosley Old Hall Priest Hide which saved Charles II
-
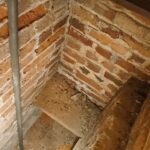
- The Priest Hide in Soulton Hall which is curious as it is pre Elizabeth I and linked to Portestants
-
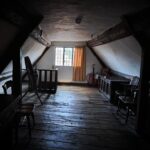
- The Upper Room at Boscobel: A secret hiding place for Charles II. This attic served as a refuge for the 21-year-during his escape after the Battle of Worcester in 1651.
Seeing how the Whitgreave family integrated their prayer space into the fabric of the attic helps us understand the psychological landscape of the 1550s at Soulton, where faith and architecture were similarly intertwined for protection.
The gardens at Moseley also resonated deeply with the spirit of Soulton. Their recreated knot garden, with its disciplined geometry and deliberate planting, reflects the tradition of our own symbolic garden courts. In the Tudor and Stuart mind, the land surrounding a house was never merely decorative; it was a coded landscape where the layout of the courts mirrored an internal philosophy of order.
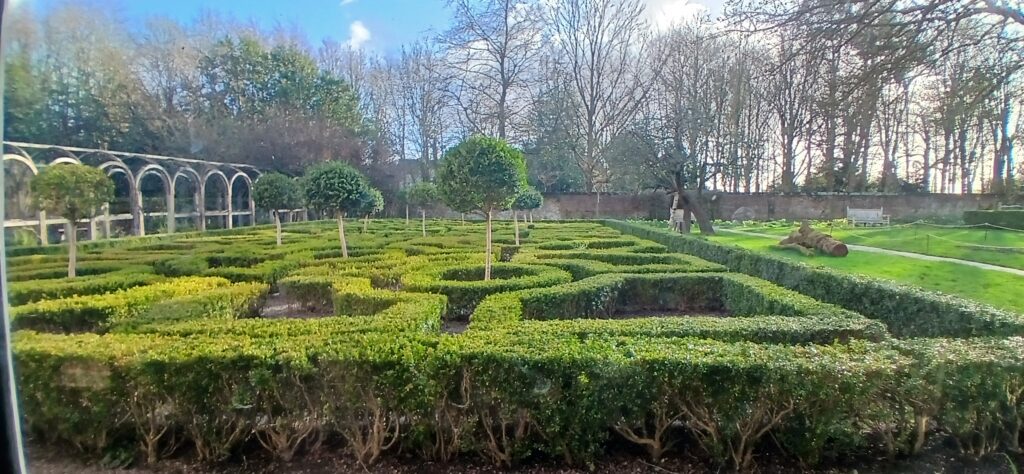
Mosley Old Hall Gardens – C20th but pulling from old geomtrictraditions
Standing in the greenery at Moseley, it was easy to see the parallels in how outdoor rooms were used to express the values of an estate in this learning perspective.
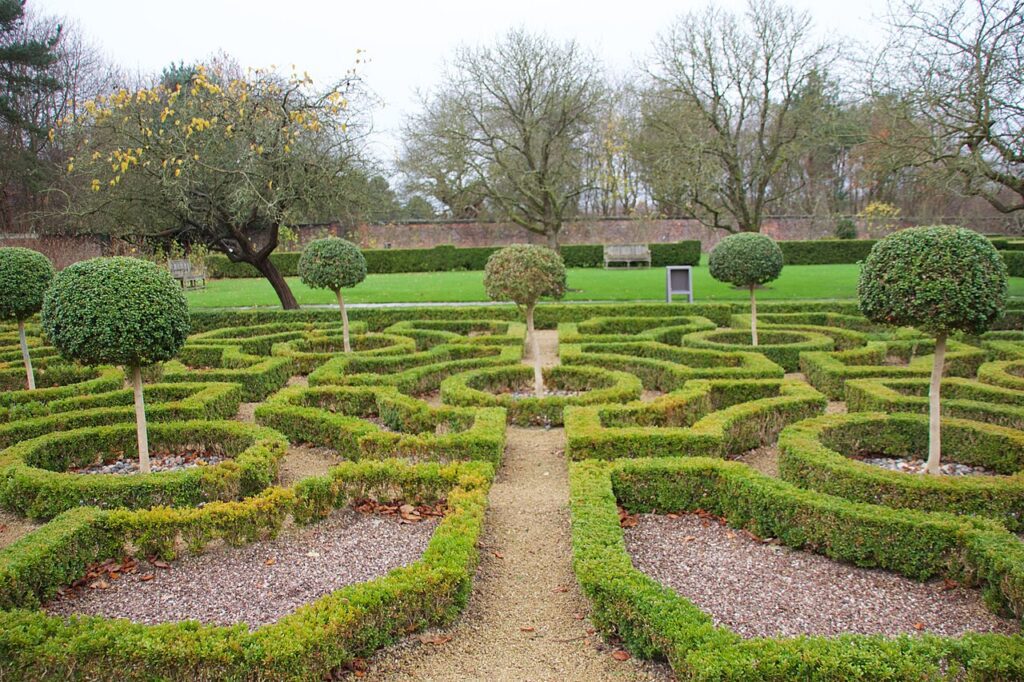
Garden at Mosley Old Hall
The atmosphere of the Civil War hangs heavy at Moseley, especially when considering the desperate journey the man would would become Charles II took following his defeat at the Battle of Worcester. Before reaching the safety of Moseley, the King had already sought refuge at Boscobel House, hiding in the famous oak tree and another cramped hiding hole. This network of safe houses, connected by families of quiet but firm loyalty, underscores the immense pressures of the 1640s and 50s.
There is a profound reflection to be found in the life of Charles II, who was protected here by a Catholic family and eventually reconciled with that faith on his deathbed.
His experiences in houses like this surely informed his later efforts toward greater tolerance, as he sought to move the country away from the rigid divisions that had fueled the conflict.
Having visited Wilderhope less than a week prior, the way the chapel was decorated showed an interesting continuity; the specific geometry of the stars is a detail that feels particularly worth noting for this blog.
-

- Geometric C16th cielings at Wilderhope
-

- Stars found during restoration work at Moseley Old Hall
-

- 8 pointed stars abvove the chapel’s altar
-

- Octogam in the Great Hall cieling of Wilderhope
This push for a more inclusive approach to belief can be seen in the evolution of the Queen’s Chapel at St. James’s Palace. Designed by Inigo Jones in the 1620s, it was originally intended for the Spanish Infanta and later used by the French Queen Henrietta Maria, eventually serving various continental Protestants at Court. This building gives an account of the shifting landscape of English identity—a journey from the hidden rooms of the 1550s to a more public, if complex, coexistence.
The connection to Inigo Jones is particularly resonant for us in Shropshire. Jones’s very first recorded architectural design—a monument to Lady Cotton around 1608—is located at Norton-in-Hales, placing him in our local landscape at the start of his career. It suggests a familiarity with the regional culture and the Hill legacy that defines Soulton. Sir Rowland Hill, a figure of immense influence in the 1500s, understood the power of architectural symbols, and Jones operated within that same tradition of “speaking” buildings. By exploring the corridors where the King once sheltered and the quiet corners of the prayer room, we gain a clearer perspective on the dangers that defined our own local history and the evolving search for peace that followed. This trip was more than just a visit to a neighbor; it was a way to contextualize the architectural language of Soulton, from the 16th-century hiding places to the symbolic landscapes that still define our home today.
