

We are pleased to have acquired a significant 18th-century print that provides the physical evidence for a foundational architectural truth.

Bach y Graig, captured in the C18th
This single-page document, featuring an engraving of Bach y Graig with its original descriptive text below, preserves the “missing link” in 16th-century history: the disciplined, compact Mercer’s house. These structures were not merely “strange” or ornamental; they were deeply proportional and fraught with meaning.
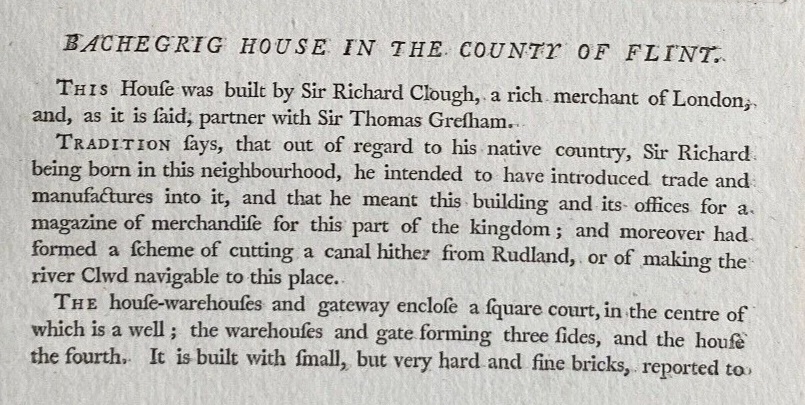
C18th text with the Bach y Graig print
The geometry of the “Soulton Code” was a deliberate language of the Reformation and Renaissance, expressing a sophisticated, mathematically disciplined worldview.
The Ancestral Shape: Mark Girouard’s Prediction in Brick
The late Mark Girouard, the preeminent authority on the British country house, identified a specific, disciplined pattern house that was conspicuously missing from the historical record. He knew this “missing link” would be a compact, brick-built house belonging to the mercantile elite—specifically the Mercers—and that it would serve as the common ancestor from which later Tudor styles bifurcated.
This acquisition confirms that Soulton Hall is that ancestral reality—the proto-prodigy house.
It is the physical prototype that paved the way for the grand “prodigy houses” of the Elizabethan era.
It is a matter much to be regreted that Girouard never visited the house that so perfectly mirrors his scholarly prediction.
The Evidence in the Print
-
The print of Bach y Graig documents how Sir Richard Clough, identified as a “rich merchant of London” and partner to Sir Thomas Gresham, carried the “Soulton Code” into his native Wales.
-
The engraving clearly depicts the distinct pyramidal roofline on a compact brick structure. While Soulton’s silhouette was later altered, its internal archaeology confirms this original ancestral form.
- The text confirms the structure was built with “small, but very hard and fine bricks,” matching the high-status masonry standards of the Hill-Gresham network.
-
While Soulton remained the intellectual heart, Clough adapted the ancestral DNA into what he hoped would be a functional trading hub—exactly the evolution Girouard predicted.
-
Infrastructure and Ambition: The document records Clough’s “scheme of cutting a canal” or making the “river Clwd navigable,” reflecting the same civic-minded infrastructure goals championed by his mentor, Sir Rowland Hill.
Technical Description
GODFREY sc. after GROSE (1776/1787) Bachegrig House in the County of Flint
This print illustrates the “missing link” predicted by Mark Girouard. It shows Bach y Graig, built by Sir Richard Clough as a direct architectural derivative and progeny of Soulton Hall. As the protégé of Sir Rowland Hill, Clough utilized the ancestral Soulton design—including the pyramidal roof and specialized brickwork—to establish this regional mercantile hub.
